


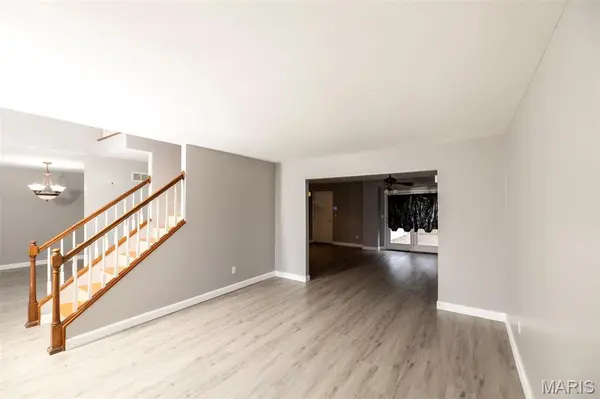

5439 Vernon AVE St Louis, MO 63112
4 Beds
3 Baths
2,112 SqFt
UPDATED:
Key Details
Property Type Single Family Home
Sub Type Single Family Residence
Listing Status Active
Purchase Type For Sale
Square Footage 2,112 sqft
Price per Sqft $129
Subdivision Donovan Dwyers
MLS Listing ID 26047078
Style Traditional
Bedrooms 4
Full Baths 2
Half Baths 1
Year Built 2000
Annual Tax Amount $2,465
Lot Size 7,919 Sqft
Acres 0.1818
Property Sub-Type Single Family Residence
Property Description
The inviting kitchen offers ample cabinet and counter space and flows into the main living areas, creating a great setting for gatherings and everyday moments. Upstairs, you'll find spacious bedrooms, including a comfortable primary retreat, along with well-appointed bathrooms providing plenty of room for family and guests.
Outside, enjoy the welcoming front porch and convenient access to Forest Park, Washington University, the Delmar Loop, Central West End, major highways, shopping, dining, and entertainment.
CASH, CONVENTIONAL, FHA & VA FINANCING WELCOME! SELLER CONCESSIONS AVAILABLE! Seller is willing to consider concessions with an acceptable offer that may be applied toward allowable buyer closing costs and/or property repairs, including the siding, subject to the terms of the offer and applicable lender/loan-program guidelines. Seller is also open to providing a one-year home warranty with an acceptable offer.
Property is being offered in its current, as-is condition. Buyers are encouraged to conduct inspections and due diligence. FHA and VA offers are welcome; buyer and buyer's lender are responsible for verifying financing eligibility and applicable appraisal and lender requirements. Seller makes no representation that the property will satisfy any particular loan-program requirements without repairs.
Please submit a pre-approval letter or proof of funds with all offers. Seller is motivated and willing to consider reasonable offer terms. Bring your offer and explore the possibilities at 5439 Vernon Avenue!
Location
State MO
County St Louis City
Area 4 - Central West
Rooms
Basement Full, Unfinished
Interior
Heating Forced Air
Cooling Central Air, Electric
Fireplaces Number 1
Fireplace Y
Exterior
Parking Features true
Garage Spaces 2.0
Utilities Available Electricity Connected, Natural Gas Connected, Sewer Connected
View Y/N No
Building
Lot Description Level
Story 2
Sewer Public Sewer
Water Public
Level or Stories Two
Structure Type Brick Veneer
Schools
Elementary Schools Hamilton Elem. Community Ed.
Middle Schools Langston Middle
High Schools Sumner High
School District St. Louis City
Others
Acceptable Financing Cash, Conventional, FHA, VA Loan
Listing Terms Cash, Conventional, FHA, VA Loan
Special Listing Condition Standard