

22 La Gorce DR, Chesterfield, MO 63017
See all 36 photos
22 La Gorce DR, Chesterfield, MO 63017
REQUEST A TOUR If you would like to see this home without being there in person, select the "Virtual Tour" option and your agent will contact you to discuss available opportunities.
In-PersonVirtual Tour
$ 409,900
Est. payment /mo
Save
Active

22 La Gorce DR Chesterfield, MO 63017

4 Beds

3 Baths

2,438 SqFt


UPDATED:

Key Details

Property Type Single Family Home

Sub Type Single Family Residence

Listing Status Active

Purchase Type For Sale

Square Footage 2,438 sqft

Price per Sqft $168

Subdivision Four Seasons Sec #1

MLS Listing ID 26048245

Style Ranch,Traditional

Bedrooms 4

Full Baths 3

Year Built 1965

Annual Tax Amount $4,357

Lot Size 0.407 Acres

Acres 0.4075

Property Sub-Type Single Family Residence

Property Description

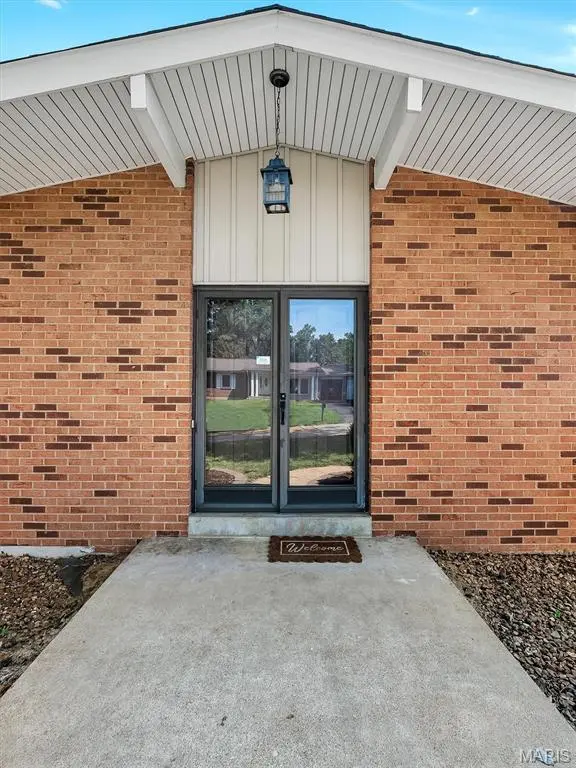
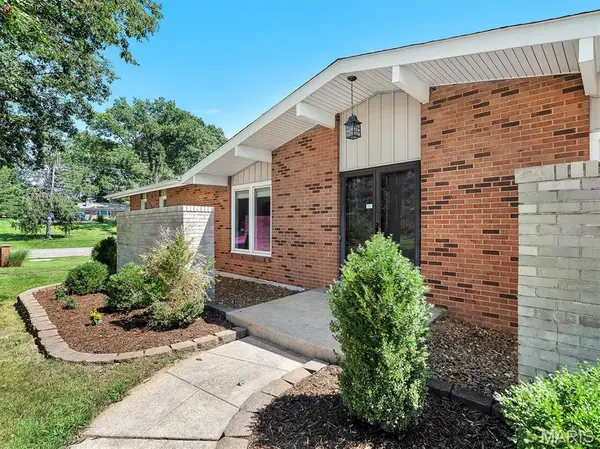
Discover a standout Chesterfield property at 22 La Gorce Drive, offering an exceptional 4-bedroom, 3-bathroom design under $500K. Framed by stone-bordered garden beds, manicured greenery, and a classic brick facade, the home opens into a grand living room characterized by tall vaulted ceilings with white exposed beams, recessed lights, warm wood-look floors, a forest green accent wall, and a raised built-in wet bar. Daylight fills the main space through a wide bank of windows facing the rear courtyard, connecting seamlessly to a kitchen outfitted with white cabinets, double wall ovens, tile flooring, a beige backsplash, and a custom coffee station with open shelves beside a stainless-steel refrigerator. Below, the lower level expands your options with a broad unfinished basement workspace complete with built-in wooden workbenches, pegboards, and a dedicated laundry area with a utility sink. The living experience extends outside to a private, vinyl-fenced concrete patio ideal for outdoor relaxation. Blending tailored interior details with functional lower-level utility in a highly desirable neighborhood, 22 La Gorce Drive is ready to welcome its next owners home.

Location

State MO

County St. Louis

Area 167 - Parkway Central

Rooms

Basement Concrete, Partial, Unfinished

Main Level Bedrooms 4

Interior

Interior Features Cathedral Ceiling(s), Eat-in Kitchen, Entrance Foyer, High Ceilings, Open Floorplan, Pantry, Separate Dining, Shower, Vaulted Ceiling(s), Walk-In Pantry

Heating Forced Air, Natural Gas

Cooling Ceiling Fan(s), Central Air, Electric, Zoned

Flooring Carpet, Ceramic Tile, Laminate

Fireplaces Number 1

Fireplaces Type Great Room, Wood Burning

Fireplace Y

Exterior

Parking Features true

Garage Spaces 2.0

Utilities Available Electricity Available, Natural Gas Available, Sewer Available, Water Available

View Y/N No

Private Pool false

Building

Lot Description Back Yard

Story 1

Sewer Public Sewer

Water Public

Level or Stories One

Structure Type Brick Veneer,Frame,Vinyl Siding

Schools

Elementary Schools River Bend Elem.

Middle Schools Central Middle

High Schools Parkway Central High

School District Parkway C-2

Others

Ownership Private

Acceptable Financing Conventional

Listing Terms Conventional

Special Listing Condition Standard


Listed by Nash Abdulla • Keller Williams Chesterfield
Tony Tiller

Tony Tiller

Agent License ID: 2024028715

+1(636) 556-6627

GET MORE INFORMATION

Name
Phone*
Message

Go tour this home

22 La Gorce DR