





15283 US Highway 61 Ste Genevieve, MO 63670
3 Beds
2 Baths
3,000 SqFt
UPDATED:
Key Details
Property Type Single Family Home
Sub Type Single Family Residence
Listing Status Active
Purchase Type For Sale
Square Footage 3,000 sqft
Price per Sqft $115
MLS Listing ID 26037544
Style Ranch
Bedrooms 3
Full Baths 2
Year Built 1965
Annual Tax Amount $2,095
Lot Size 0.800 Acres
Acres 0.8
Lot Dimensions 150x142x90x134x243
Property Sub-Type Single Family Residence
Property Description
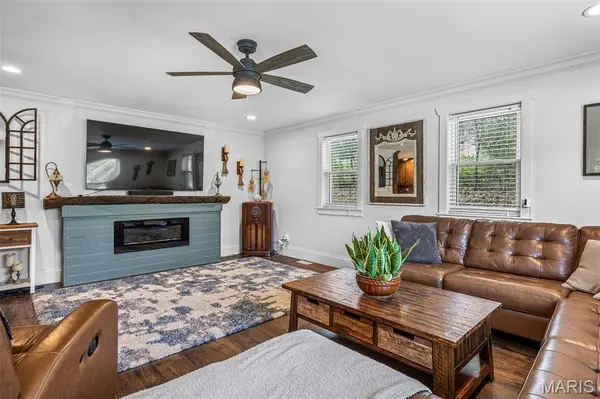
Welcome home to the perfect blend of luxury and rustic charm. From the inviting wraparound front porch to the thoughtfully designed interior, this stunning 3-bed, 2-bath home offers comfort, character, and exceptional craftsmanship throughout. Step inside to an open-concept floor plan featuring custom cabinetry, concrete countertops, a beautiful stone backsplash, and spacious living areas designed for both everyday living and entertaining. The convenient laundry room is located just off the kitchen, while an additional den provides valuable extra living space and showcases a cozy wood-burning stove, creating the perfect gathering spot year-round. The oversized primary suite offers a true retreat with ample space and a custom closet organization system designed for maximum functionality. Outside, the amenities continue with an impressive detached heated shop complete with its own kitchen—ideal for hobbies, entertaining, workspace needs, or additional recreational use. For camper lovers, the property is equipped with both 30-amp and 50-amp camper hookups as well as a convenient dump station, making it easy to accommodate guests or your own travel adventures. Every detail of this property has been carefully considered, offering a unique combination of luxury finishes, rustic appeal, and practical features that are hard to find. You will appreciate the central boiler system, helping keep utility costs in check while maintaining year-round comfort, this home has a separate well but is on public water also! Make your appointment today!
Location
State MO
County Ste. Genevieve
Area 718 - Ste Genevieve
Rooms
Basement Cellar, Concrete, Storage Space, Unfinished, Walk-Up Access
Main Level Bedrooms 3
Interior
Interior Features Breakfast Bar, Ceiling Fan(s), Custom Cabinetry, Eat-in Kitchen, Open Floorplan, Pantry, Stone Counters, Walk-In Closet(s), Walk-In Pantry, Workshop/Hobby Area
Heating Electric, Forced Air, Other, Wood
Cooling Attic Fan, Ceiling Fan(s), Central Air, Electric
Flooring Carpet, Luxury Vinyl, Other, Stamped
Fireplaces Number 2
Fireplaces Type Electric, Wood Burning Stove
Fireplace Y
Appliance Stainless Steel Appliance(s), Dishwasher, Disposal, Microwave, Electric Range, Water Heater, Electric Water Heater, Water Softener
Laundry Laundry Room, Main Level
Exterior
Parking Features true
Garage Spaces 2.0
Utilities Available Electricity Connected, Water Connected
View Y/N No
Roof Type Metal
Private Pool false
Building
Lot Description Adjoins Wooded Area, Back Yard, Landscaped
Story 1
Sewer Septic Tank
Water Public, Well
Level or Stories One
Structure Type Metal Siding
Schools
Elementary Schools Ste. Genevieve Elem.
Middle Schools Ste. Genevieve Middle
High Schools Ste. Genevieve Sr. High
School District Ste. Genevieve Co. R-Ii
Others
Acceptable Financing Cash, Conventional, FHA, VA Loan
Listing Terms Cash, Conventional, FHA, VA Loan
Special Listing Condition Standard