


4301 Woodfield PL Belleville, IL 62226
4 Beds
3 Baths
3,128 SqFt
UPDATED:
Key Details
Property Type Single Family Home
Sub Type Single Family Residence
Listing Status Active
Purchase Type For Sale
Square Footage 3,128 sqft
Price per Sqft $147
Subdivision Manors At Woodfield 1St Add
MLS Listing ID 26048805
Style Other
Bedrooms 4
Full Baths 2
Half Baths 1
HOA Fees $225/ann
Year Built 1993
Annual Tax Amount $8,760
Lot Size 1.070 Acres
Acres 1.07
Property Sub-Type Single Family Residence
Property Description
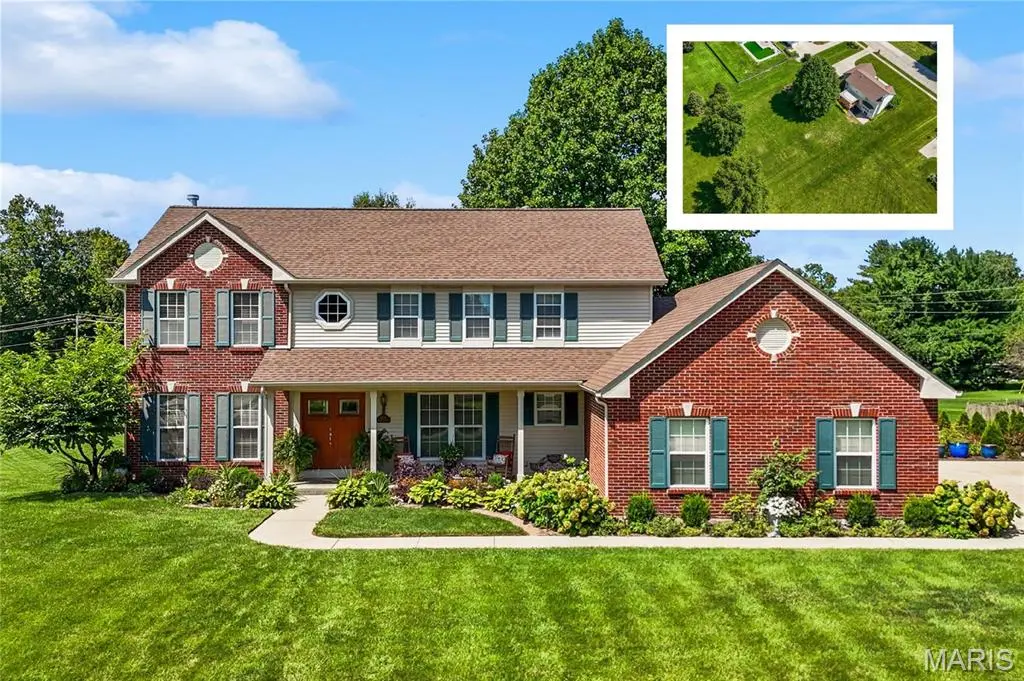
Major expensive updates are already done for you! Enjoy total peace of mind with a brand-new roof (2026) and a high-efficiency Trane HVAC system (2021).
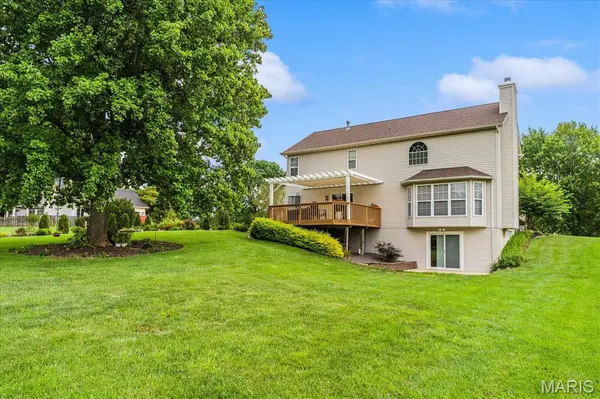
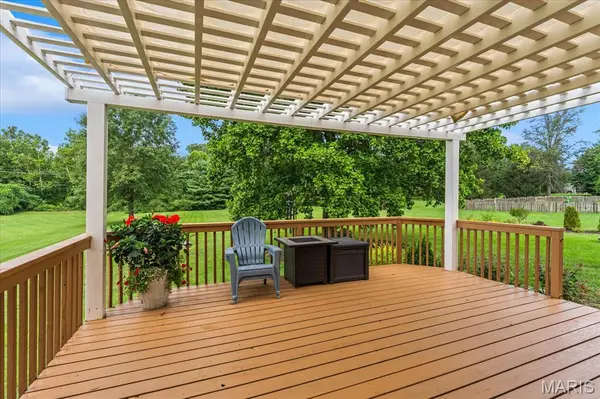
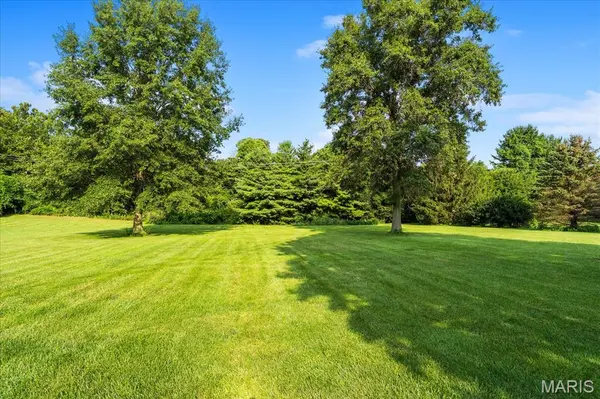
The main level features real hardwood floors, a dedicated home office, a formal dining room, and a light-filled family room centered around a gas fireplace. The spacious eat-in kitchen is perfect for entertaining, complete with a prep island, gas range, walk-in pantry, and breakfast nook. Step outside to your freshly stained deck with a maintenance-free pergola, overlooking a massive, private backyard sanctuary.
Upstairs, the vaulted primary suite is a true retreat featuring a large walk-in closet and a spa-style en-suite bath with dual vanities, a soaking tub, and a rain-glass shower. Three additional guest bedrooms offer fresh paint and generous closets. The finished walkout lower level provides incredible bonus space, featuring a massive recreation room with brand-new 2026 flooring, direct patio access, and vast storage space.
Complete with an oversized 3-car side-entry garage and a convenient main-level laundry mudroom. Located just minutes from I-64, shopping, dining, and SAFB. Homes with lots this size don't last long—schedule your tour today!
Location
State IL
County St. Clair
Rooms
Basement Partially Finished
Interior
Heating Forced Air
Cooling Central Air
Fireplaces Number 1
Fireplaces Type Family Room
Fireplace Y
Appliance Dishwasher, Disposal, Microwave, Range
Exterior
Parking Features true
Garage Spaces 3.0
Utilities Available Electricity Connected, Water Connected
Amenities Available Association Management, Common Ground
View Y/N No
Private Pool false
Building
Lot Description Level
Story 2
Sewer Aerobic Septic
Water Public
Level or Stories Two
Structure Type Brick,Other
Schools
Elementary Schools Whiteside Dist 115
Middle Schools Whiteside Dist 115
High Schools Belleville High School-East
School District Whiteside Dist 115
Others
HOA Fee Include Common Area Maintenance
Acceptable Financing Cash, Conventional, FHA, Other, VA Loan
Listing Terms Cash, Conventional, FHA, Other, VA Loan
Special Listing Condition Standard
Virtual Tour https://1drv.ms/v/c/d839607970dc3d31/IQAqktV4wJWyRb7wLnc4JierAbT0UiE9_cpBTJuRs7SKg94?e=IDzAbK