


1005 Westgate DR Farmington, MO 63640
3 Beds
2 Baths
2,021 SqFt
UPDATED:
Key Details
Property Type Single Family Home
Sub Type Single Family Residence
Listing Status Active
Purchase Type For Sale
Square Footage 2,021 sqft
Price per Sqft $141
Subdivision R & V Elvins Second Add
MLS Listing ID 26026976
Style English,Patio
Bedrooms 3
Full Baths 2
Year Built 1971
Annual Tax Amount $1,085
Lot Size 0.412 Acres
Acres 0.4125
Lot Dimensions 268x286x262x265
Property Sub-Type Single Family Residence
Property Description
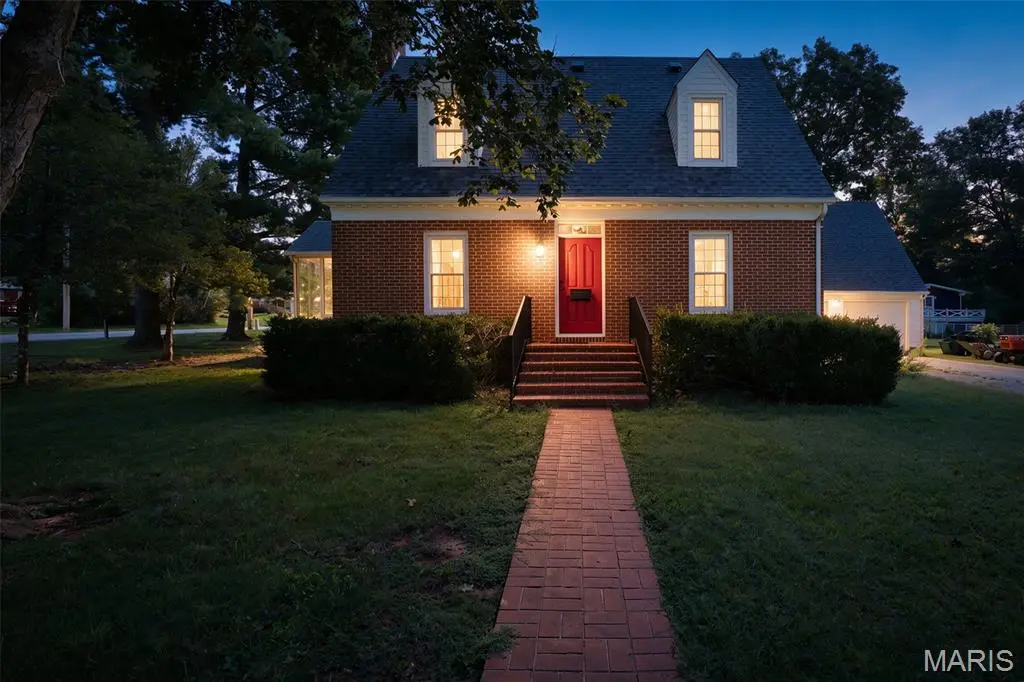
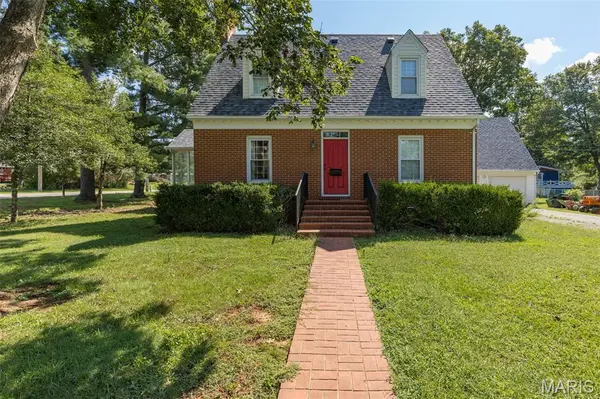
Some homes just have it, and this one has it in spades. Tucked behind a rustic log fence on a large, flat 0.41-acre lot with charming landscaping, this 3 bed, 2 bath two-story looks like it came straight off the front of a holiday card. No cookie-cutter home can stand next to this one.
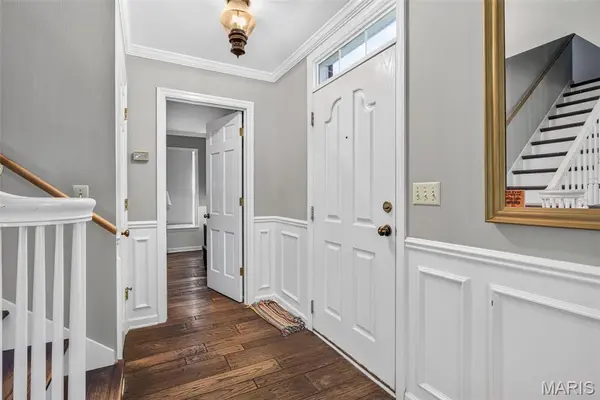
Step inside and you'll feel the character right away. Unique hardwood floors run through the home, and a classic brick fireplace sets the tone for cozy nights in. The kitchen has everything you need and is waiting for your flavor and finishing touches. The main-floor primary suite means easy, everyday living.
Then there's the sunroom. Grab your coffee, soak in the natural light, and look out over the yard. It's the heart of this home and the room you'll never want to leave.
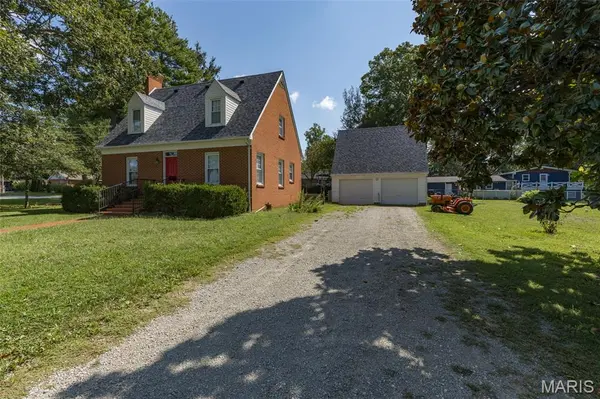
Need space to grow? The massive detached 2-car garage has a full upstairs just waiting for a vision. It could be a workshop, a studio, a home office, a gym, or whatever you dream up. The basement is ready to finish, so there's even more room to make it yours.
The location is the best of both worlds. You're right next to Farmington High and close to everything, yet the home still feels calm, private, and tucked away.
Homes with this much heart don't come along often. Come see it for yourself before someone else falls in love first!
Location
State MO
County St. Francois
Area 700 - Farmington
Rooms
Basement Full, Sump Pump
Main Level Bedrooms 1
Interior
Interior Features Breakfast Room, Dining/Living Room Combo, Natural Woodwork, Master Downstairs, Shower
Heating Forced Air
Cooling Ceiling Fan(s), Central Air
Flooring Hardwood
Fireplaces Number 1
Fireplaces Type Living Room
Fireplace Y
Laundry In Basement, Laundry Room
Exterior
Exterior Feature Private Entrance
Parking Features true
Garage Spaces 2.0
Utilities Available Electricity Connected, Sewer Available, Sewer Connected, Water Available, Water Connected
View Y/N No
Roof Type Architectural Shingle
Private Pool false
Building
Lot Description Cleared, Corner Lot, Landscaped, Level, Near Park, Near Public Transit, Open Lot, Other, Subdivided, Undeveloped
Story 2
Sewer Public Sewer
Water Public
Level or Stories Two
Structure Type Brick
Schools
Elementary Schools Farmington R-Vii
Middle Schools Farmington Middle
High Schools Farmington Sr. High
School District Farmington R-Vii
Others
Ownership Private
Acceptable Financing Cash, Conventional, FHA, VA Loan
Listing Terms Cash, Conventional, FHA, VA Loan
Special Listing Condition Standard