
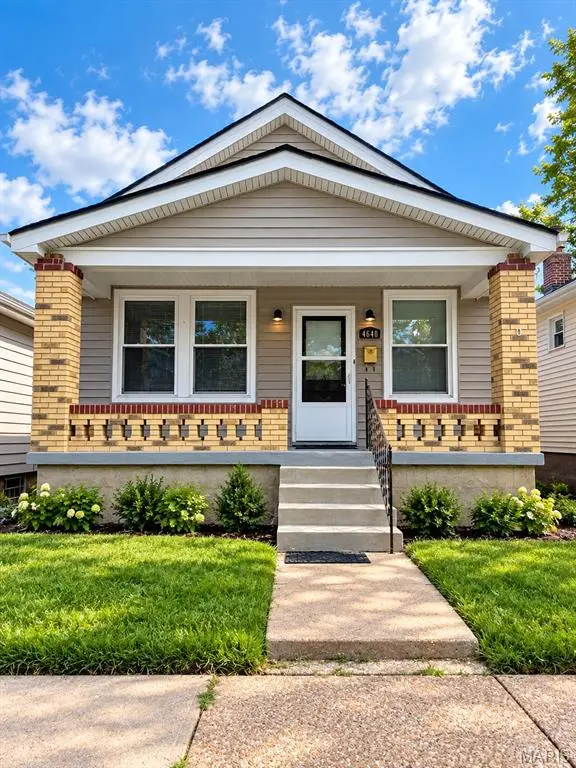

4640 Ray AVE St Louis, MO 63116
2 Beds
1 Bath
931 SqFt
UPDATED:
Key Details
Property Type Single Family Home
Sub Type Single Family Residence
Listing Status Active
Purchase Type For Sale
Square Footage 931 sqft
Price per Sqft $155
Subdivision Grand Neosho
MLS Listing ID 26056706
Style Bungalow
Bedrooms 2
Full Baths 1
Year Built 1925
Annual Tax Amount $601
Lot Size 3,449 Sqft
Acres 0.0792
Property Sub-Type Single Family Residence
Property Description
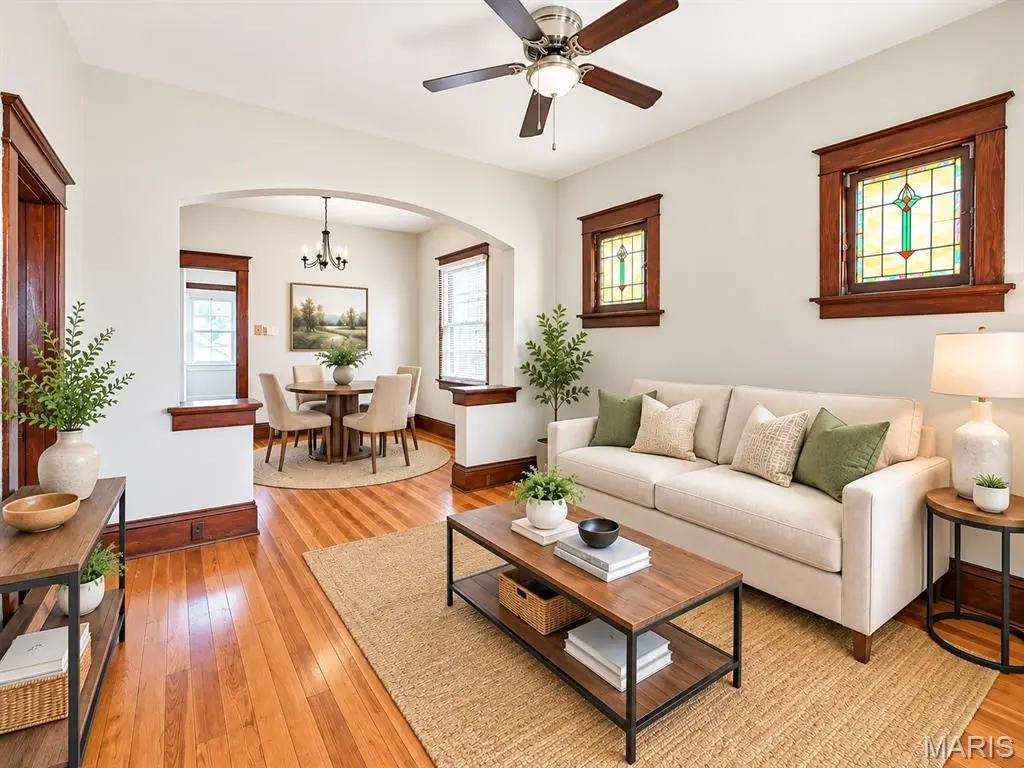
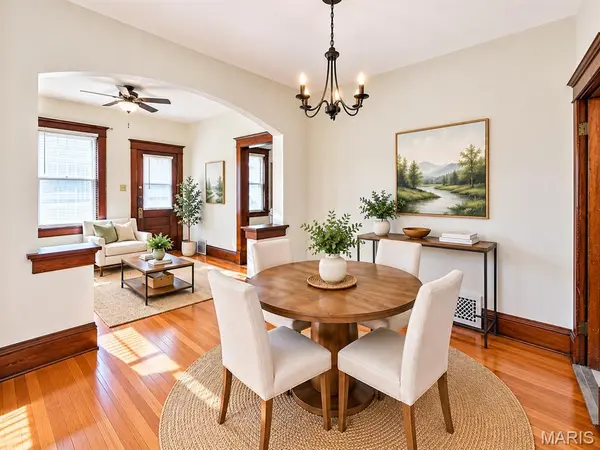
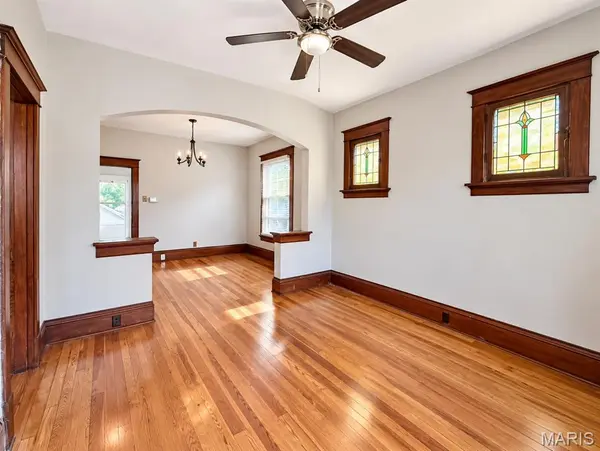
Inside, beautiful hardwood floors, rich original millwork, distinctive stained-glass windows and graceful arched openings showcase the craftsmanship and character of the home. The connected living and dining spaces offer a comfortable, flexible layout with abundant natural light and warm wood details throughout.
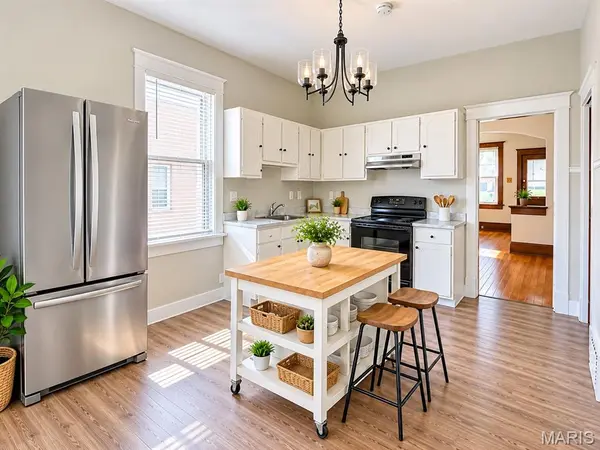
The kitchen offers generous cabinet and counter space and is functional as-is, with plenty of opportunity to personalize or update over time. Two bedrooms and a full bath complete the main level.
A full, wide-open walkout basement provides excellent storage and room for hobbies, a workshop or additional workspace, while walk-up attic access offers even more flexibility.
Outside, the fenced backyard provides room to garden, entertain, play or create your own outdoor retreat. Central air adds everyday comfort.
Whether you're an owner-occupant looking for a home to make your own or an investor searching for a property with character and future potential, this home offers a great foundation to build upon. Some cosmetic updating and TLC will make it shine, while the hardwood floors, original millwork, stained glass and timeless St. Louis architectural details are already here.
Bring your ideas and imagine the possibilities.
Property is being sold strictly AS-IS. Seller will make no repairs or provide inspections.
Location
State MO
County St Louis City
Area 3 - South City
Rooms
Basement Concrete, Full, Walk-Out Access
Main Level Bedrooms 2
Interior
Interior Features Eat-in Kitchen, High Ceilings, Separate Dining, Shower, Solid Surface Countertop(s), Special Millwork, Tub
Heating Forced Air, Natural Gas
Cooling Ceiling Fan(s), Central Air
Flooring Hardwood, Luxury Vinyl, Wood
Fireplace N
Appliance Dryer, Electric Range, Free-Standing Refrigerator, Washer, Gas Water Heater
Laundry In Basement
Exterior
Exterior Feature Private Yard
Parking Features false
Fence Chain Link, Gate
Utilities Available Cable Available, Cable Connected, Electricity Available, Natural Gas Connected, Phone Available, Sewer Connected
View Y/N No
Roof Type Architectural Shingle
Private Pool false
Building
Lot Description Back Yard
Story 1
Sewer Public Sewer
Water Public
Level or Stories One
Structure Type Attic/Crawl Hatchway(s) Insulated,Brick,Vinyl Siding
Schools
Elementary Schools Oak Hill Elem.
Middle Schools Long Middle Community Ed. Center
High Schools Roosevelt High
School District St. Louis City
Others
Acceptable Financing Cash, Conventional
Listing Terms Cash, Conventional
Special Listing Condition Listing As Is, Standard