
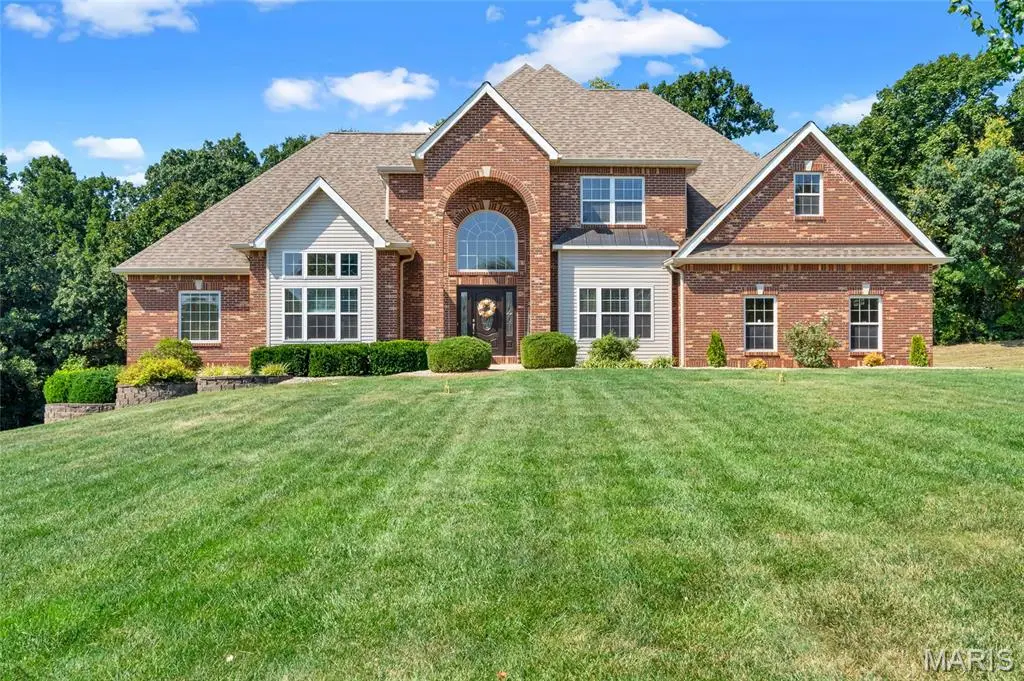

251 Lake Forest DR, Troy, MO 63379
REQUEST A TOUR If you would like to see this home without being there in person, select the "Virtual Tour" option and your agent will contact you to discuss available opportunities.
In-PersonVirtual Tour
$ 725,000
Est. payment /mo
Save
Coming Soon

251 Lake Forest DR Troy, MO 63379

4 Beds

4 Baths

4,962 SqFt


UPDATED:

Key Details

Property Type Single Family Home

Sub Type Single Family Residence

Listing Status Coming Soon

Purchase Type For Sale

Square Footage 4,962 sqft

Price per Sqft $146

Subdivision Lake Forest

MLS Listing ID 26056991

Style Traditional

Bedrooms 4

Full Baths 3

Half Baths 1

HOA Fees $800/ann

Year Built 2004

Annual Tax Amount $5,316

Lot Size 3.020 Acres

Acres 3.02

Property Sub-Type Single Family Residence

Property Description

Custom-built brick home offering 4,962 +/- square feet of finished living space on 3 private acres in the Lake Forest subdivision of Troy, MO 63379. This 4 bedroom, 3.5 bath home features a main-floor primary suite, a finished walkout lower level, and an oversized garage with dedicated workshop space, all in the Troy R-III School District roughly 10 minutes from Troy and 20 minutes from Wentzville. A two-story arched entry opens to a soaring foyer, with hardwood and ceramic tile carrying through the main living areas. The kitchen anchors the main level with custom cabinetry, a center island with breakfast bar, solid surface countertops, a walk-in pantry, double ovens, and a built-in electric cooktop, with an adjoining breakfast room for everyday meals. A separate formal dining room sits just off the kitchen for holidays and entertaining, and the Great Room opens beyond it with a fireplace, coffered ceiling, and crown molding. Also on the main level: a private home office, a dedicated main-floor laundry room, and the primary suite, with expansive walk-in closets and a spa-style bath featuring a jetted soaking tub, separate shower, and dual vanities. Upstairs, two additional bedrooms and a full bath share the level with a 33x12 bonus room that works as a media room, game room, or playroom. The finished walkout lower level is built for gathering. A full wet bar anchors a second living area, joined by an exercise room, a sauna and spa room, a fourth bedroom, and a full bath. As a true walkout rather than a standard basement, it works easily as an in-law suite, guest quarters, or second living space. Outdoors, a covered back patio overlooks the acreage with a fire pit area beyond, and the 3-acre lot leaves room for a shop, pool, or garden. Major systems are already handled: new roof in 2022, new main-level HVAC in 2023, and a new upper-level HVAC unit in 2025. Privacy, acreage, and estate-scale space in southern Lincoln County, with an easy Highway 61 commute to Wentzville, St. Charles County, and the greater St. Louis Metro Area.

Location

State MO

County Lincoln

Area 458 - Troy R-3

Rooms

Basement 9 ft + Pour, Bathroom, Finished, Full, Sleeping Area, Walk-Out Access

Main Level Bedrooms 1

Interior

Interior Features Bar, Breakfast Bar, Ceiling Fan(s), Coffered Ceiling(s), Crown Molding, Custom Cabinetry, Double Vanity, Eat-in Kitchen, Entrance Foyer, High Ceilings, Kitchen Island, Kitchen/Dining Room Combo, Pantry, Separate Dining, Separate Shower, Solid Surface Countertop(s), Storage, Two Story Entrance Foyer, Vaulted Ceiling(s), Walk-In Closet(s), Walk-In Pantry, Wet Bar

Heating Electric, Forced Air, Zoned

Cooling Ceiling Fan(s), Dual, Electric, Zoned

Flooring Carpet, Ceramic Tile, Hardwood

Fireplaces Number 1

Fireplaces Type Electric, Great Room

Fireplace Y

Appliance Electric Cooktop, Dishwasher, Disposal, Ice Maker, Microwave, Convection Oven, Double Oven, Built-In Electric Range, Refrigerator, Electric Water Heater, Water Softener

Laundry Laundry Room, Main Level

Exterior

Exterior Feature Fire Pit

Parking Features true

Garage Spaces 3.0

Fence None

Utilities Available Electricity Connected

Amenities Available None

View Y/N No

Roof Type Architectural Shingle,Shingle

Private Pool false

Building

Lot Description Back Yard, Few Trees, Landscaped, Level, Paved

Story 1.5

Sewer Septic Tank

Water Community

Level or Stories One and One Half

Structure Type Brick,Concrete,Vinyl Siding

Schools

Elementary Schools Troy South Elementary

Middle Schools Troy South Middle School

High Schools Troy Buchanan High

School District Troy R-Iii

Others

HOA Fee Include Common Area Maintenance,Water

Acceptable Financing Cash, Conventional, VA Loan

Listing Terms Cash, Conventional, VA Loan

Special Listing Condition Standard


Listed by Sherry Ruyle • Meyer & Company Real Estate
Tony Tiller

Tony Tiller

Agent License ID: 2024028715

+1(636) 556-6627

GET MORE INFORMATION

Name
Phone*
Message

Go tour this home

251 Lake Forest DR