
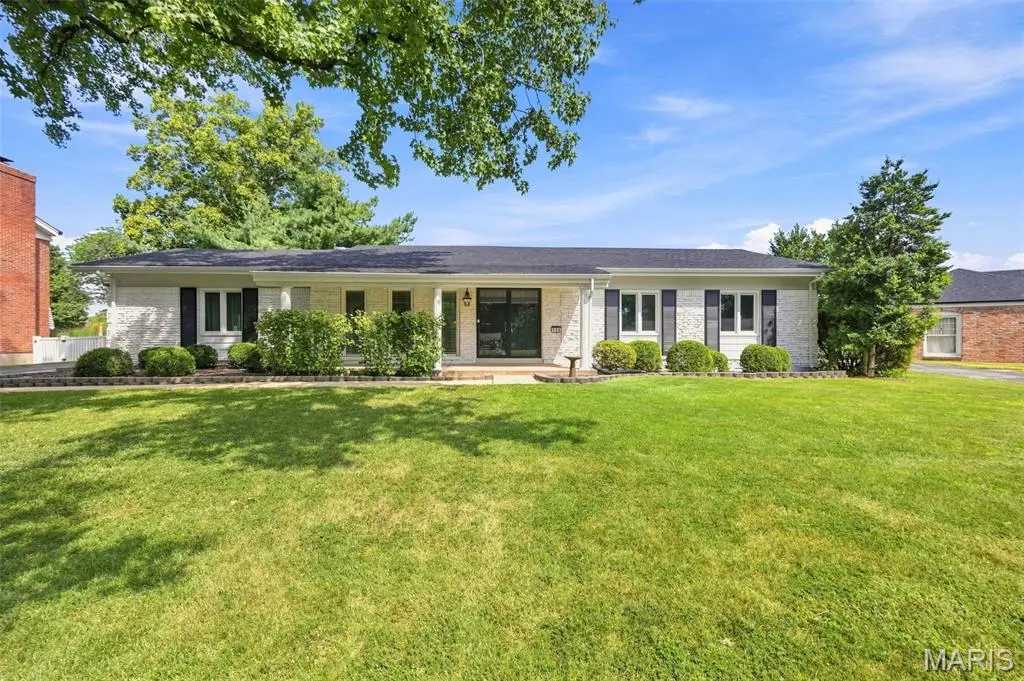




165 Saddleford DR Chesterfield, MO 63017
4 Beds
3 Baths
3,146 SqFt
Open House
Sun Oct 04, 2:00pm - 4:00pm
UPDATED:
Key Details
Property Type Single Family Home
Sub Type Single Family Residence
Listing Status Active
Purchase Type For Sale
Square Footage 3,146 sqft
Price per Sqft $190
Subdivision Westbury Five
MLS Listing ID 26051546
Style Other,Ranch
Bedrooms 4
Full Baths 2
Half Baths 1
HOA Fees $425/ann
Year Built 1965
Annual Tax Amount $4,553
Lot Size 10,807 Sqft
Acres 0.2481
Property Sub-Type Single Family Residence
Property Description
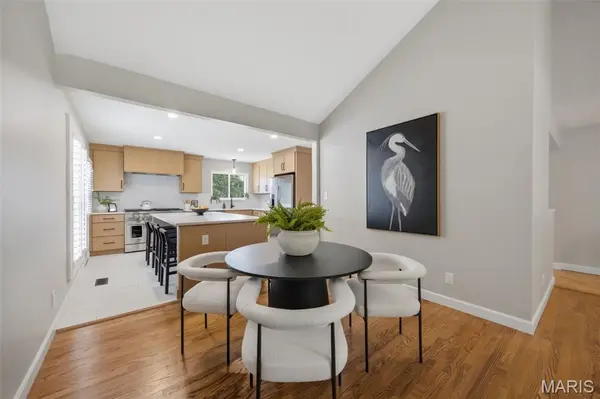
The newly remodeled chef's kitchen flows seamlessly into the surrounding living and dining spaces, creating an open, connected layout that makes everyday life easier and entertaining more enjoyable. Updated flooring, abundant natural light, beautiful millwork, and replaced windows add warmth and character throughout. All three bathrooms have been updated, including the private ensuite in the spacious primary bedroom—a comfortable retreat at the end of the day.
Downstairs, the finished lower level gives you even more room to make the home your own. An additional room and half bath create flexible space for a home office, playroom, workout room, craft space, guest area, or whatever this season of life calls for.
Outside, the cul-de-sac setting invites a little slower pace. Enjoy morning coffee or an evening glass of wine on the front porch while the backyard offers plenty of room for grilling, playing, entertaining, or simply unwinding at home. Westbury Manor also offers a neighborhood pool and clubhouse—perfect for summer days close to home.
And when you do venture out, you're conveniently located in the Parkway School District near Chesterfield Valley shopping and dining, Faust Park, entertainment, and I-64/US-40.
Major improvements add even more peace of mind, including furnace and AC replaced in 2023, range in 2025, and a new roof and garage door in 2026.
165 Saddleford is a home designed for the way life actually happens—busy mornings, quiet evenings, people gathered in the kitchen, summer days at the pool, holidays around the table, and all the ordinary moments in between that eventually become the ones you remember most. Come see what life could look like here. Welcome home.
Location
State MO
County St. Louis
Area 167 - Parkway Central
Rooms
Basement Bathroom, Partially Finished
Main Level Bedrooms 4
Interior
Interior Features Granite Counters, Separate Dining, Vaulted Ceiling(s)
Heating Forced Air
Cooling Ceiling Fan(s), Central Air
Flooring Carpet, Hardwood
Fireplaces Number 1
Fireplaces Type Dining Room, Masonry
Fireplace Y
Appliance ENERGY STAR Qualified Appliances, Dishwasher, Disposal, Dryer, Humidifier, Double Oven, Range Hood, Free-Standing Gas Range, Washer, Gas Water Heater
Laundry Main Level
Exterior
Parking Features true
Garage Spaces 2.0
Utilities Available Cable Available
Amenities Available Other
View Y/N No
Building
Lot Description Cul-De-Sac
Story 1
Sewer Public Sewer
Water Public
Level or Stories One
Structure Type Brick Veneer
Schools
Elementary Schools River Bend Elem.
Middle Schools Central Middle
High Schools Parkway Central High
School District Parkway C-2
Others
HOA Fee Include Other
Acceptable Financing Cash, Conventional, FHA, VA Loan
Listing Terms Cash, Conventional, FHA, VA Loan
Special Listing Condition Standard
Virtual Tour https://listings.studio724photography.com/sites/rzqwnzpx/unbranded