
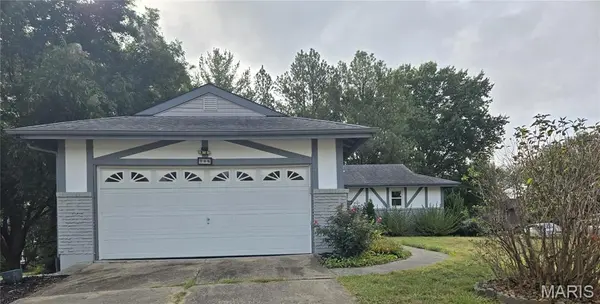
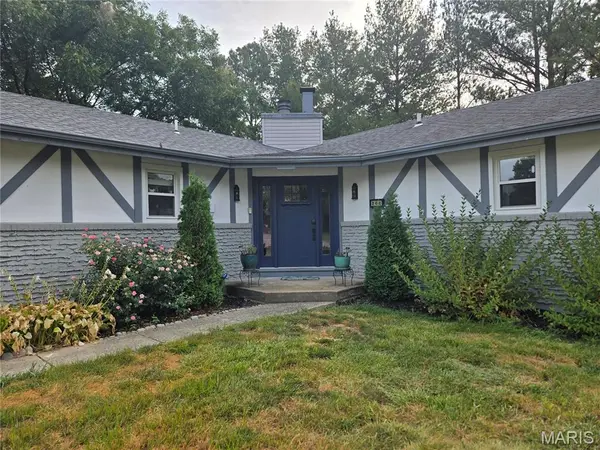

266 Savoy DR, Lake St Louis, MO 63367
See all 27 photos
266 Savoy DR, Lake St Louis, MO 63367
REQUEST A TOUR If you would like to see this home without being there in person, select the "Virtual Tour" option and your agent will contact you to discuss available opportunities.
In-PersonVirtual Tour
$ 417,500
Est. payment /mo
Save
New

266 Savoy DR Lake St Louis, MO 63367

3 Beds

3 Baths

2,525 SqFt


UPDATED:

Key Details

Property Type Single Family Home

Sub Type Single Family Residence

Listing Status Active

Purchase Type For Sale

Square Footage 2,525 sqft

Price per Sqft $165

Subdivision Lsl Glade

MLS Listing ID 26058813

Style Craftsman

Bedrooms 3

Full Baths 2

Half Baths 1

HOA Fees $650/ann

Year Built 1977

Annual Tax Amount $4,210

Lot Size 0.395 Acres

Acres 0.3952

Lot Dimensions 74 x 141

Property Sub-Type Single Family Residence

Property Description

Delightfully updated ranch home in the exclusive Lake St. Louis Community! Enjoy resort-style amenities in this premier lake community. This spacious home contains two full levels of living space. Main floor has a spacious primary bedroom with a beautifully updated en suite bath and walk-in closet. A wonderful fireplace provides warmth and ambiance in the living room full of natural light from the large number of windows wrapping around the space. Updated kitchen with quartz countertops is a cook's delight and has many newer appliances including a brand-new refrigerator and oven/range, and a microwave, dishwasher and disposal that are all just a few years old. The kitchen extends into the main floor laundry and mud room which connect to the garage. The large shaded deck is accessible from both the kitchen and living room and provides additional space for outdoor entertaining. The lower level is a delight with a see-through fireplace, wet bar and wine/beverage fridge, and another living area with tons of natural light and a door to the patio area. Two nice-sized bedrooms and an additional full bath are also located on this level, in addition to storage and utility space which houses a newer Heat Pump furnace and a recently installed water heater. The yard is creatively landscaped and ample shade is provided from a number of large trees. The large corner lot provides plenty of space for yard games, outdoor grilling and gardening opportunities. You'll feel like you're on a permanent vacation in this wonderful community when you make this house your own!

Location

State MO

County St. Charles

Area 415 - Wentzville-Holt

Rooms

Basement 8 ft + Pour, Bathroom, Egress Window, Exterior Entry, Finished, Full, Walk-Out Access

Main Level Bedrooms 1

Interior

Interior Features Ceiling Fan(s), Chandelier, Custom Cabinetry, Dining/Living Room Combo, Entrance Foyer, Granite Counters, Open Floorplan, Pantry, Recessed Lighting, Shower, Storage, Walk-In Closet(s), Wet Bar

Heating Forced Air, Natural Gas

Cooling Attic Fan, Ceiling Fan(s), Central Air, Electric, Heat Pump

Flooring Carpet, Luxury Vinyl

Fireplaces Number 2

Fireplaces Type Basement, Living Room

Fireplace Y

Laundry Laundry Room, Main Level

Exterior

Exterior Feature Garden, Lighting

Parking Features true

Garage Spaces 2.0

Fence None

Pool None

Utilities Available Cable Available, Electricity Connected, Natural Gas Connected, Phone Available, Sewer Connected, Underground Utilities, Water Connected

Amenities Available Clubhouse, Common Ground, Lake, Pool, Recreation Facilities, Tennis Court(s)

View Y/N Yes

View Neighborhood

Private Pool false

Building

Lot Description Back Yard, Corner Lot, Corners Marked, Front Yard, Garden, Gentle Sloping, Landscaped, Sloped Down, Some Trees

Story 2

Sewer Public Sewer

Water Public

Level or Stories Two

Structure Type Brick Veneer

Schools

Elementary Schools Lakeview Elem.

Middle Schools Wentzville Middle

High Schools Holt Sr. High

School District Wentzville R-Iv

Others

HOA Fee Include Clubhouse,Common Area Maintenance,Pool,Recreational Facilities

Ownership Private

Acceptable Financing Cash, Conventional

Listing Terms Cash, Conventional

Special Listing Condition Standard


Listed by Elaine Beffa • Platinum Realty of St. Louis
Tony Tiller

Tony Tiller

Agent License ID: 2024028715

+1(636) 556-6627

GET MORE INFORMATION

Name
Phone*
Message

Go tour this home

266 Savoy DR