

4806 Pierce LN, Godfrey, IL 62035
See all 20 photos
4806 Pierce LN, Godfrey, IL 62035
REQUEST A TOUR If you would like to see this home without being there in person, select the "Virtual Tour" option and your agent will contact you to discuss available opportunities.
In-PersonVirtual Tour
$ 260,000
Est. payment /mo
Save
Coming Soon

4806 Pierce LN Godfrey, IL 62035

3 Beds

2 Baths

1,882 SqFt


UPDATED:

Key Details

Property Type Single Family Home

Sub Type Single Family Residence

Listing Status Coming Soon

Purchase Type For Sale

Square Footage 1,882 sqft

Price per Sqft $138

Subdivision Dadrian Gardens

MLS Listing ID 26058963

Style Split Level

Bedrooms 3

Full Baths 2

HOA Fees $31/ann

Year Built 1960

Annual Tax Amount $4,328

Lot Size 0.321 Acres

Acres 0.3214

Lot Dimensions 100x140

Property Sub-Type Single Family Residence

Property Description

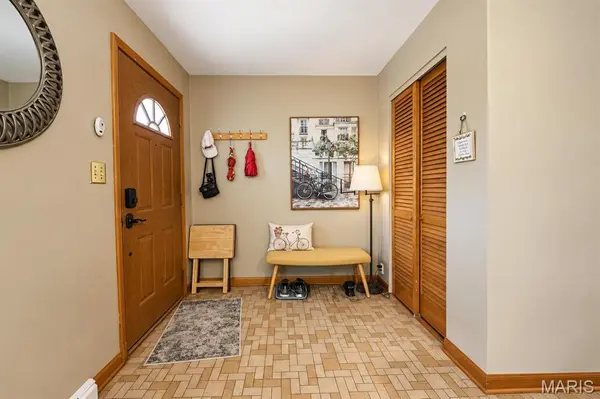
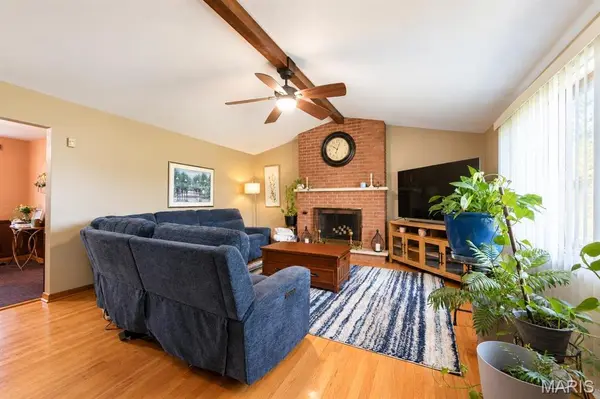
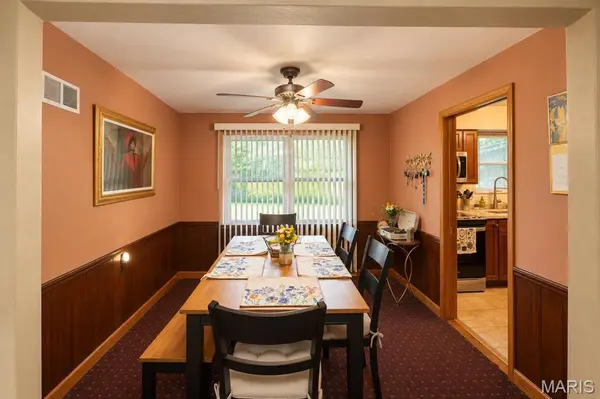
Lots of space in this beautiful split-level home in the desirable D'Adrian subdivision. Indoor features include hardwood floors and beamed vaulted ceilings . Kitchen is completely remodeled with new cabinets, flooring, and stainless-steel Whirlpool appliances in 2024. Primary bathroom also completely remodeled and main bathroom updated, both with ceramic flooring. Spacious screened in back porch overlooks a nice, large, level back yard. All windows in the front of the home and two back basement windows replaced by Anderson Renewal windows in 2026. New water heater in 2024. Seller is providing a Choice Home Warranty.

Location

State IL

County Madison

Rooms

Basement Partial

Interior

Heating Forced Air, Natural Gas

Cooling Ceiling Fan(s), Central Air, Electric

Fireplaces Number 1

Fireplaces Type See Remarks

Fireplace Y

Appliance Stainless Steel Appliance(s), Dishwasher

Exterior

Parking Features true

Garage Spaces 2.0

Amenities Available Other

View Y/N No

Building

Lot Description Level

Sewer Public Sewer

Water Public

Level or Stories Multi/Split

Structure Type Brick Veneer

Schools

Elementary Schools Alton Dist 11

Middle Schools Alton Dist 11

High Schools Alton

School District Alton Dist 11

Others

HOA Fee Include Snow Removal

Acceptable Financing Cash, Conventional, FHA, VA Loan

Listing Terms Cash, Conventional, FHA, VA Loan

Special Listing Condition Listing As Is


Listed by Sandy Madden • Keller Williams Marquee
Tony Tiller

Tony Tiller

Agent License ID: 2024028715

+1(636) 556-6627

GET MORE INFORMATION

Name
Phone*
Message

Go tour this home

4806 Pierce LN