
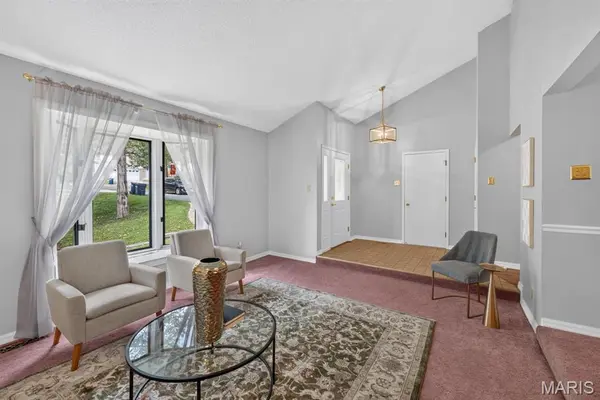

226 Walden CT, Unincorporated, MO 63025
See all 42 photos
226 Walden CT, Unincorporated, MO 63025
REQUEST A TOUR If you would like to see this home without being there in person, select the "Virtual Tour" option and your agent will contact you to discuss available opportunities.
In-PersonVirtual Tour
$ 275,000
Est. payment /mo
Save
Pending

226 Walden CT Unincorporated, MO 63025

3 Beds

3 Baths

1,590 SqFt


UPDATED:

Key Details

Property Type Single Family Home

Sub Type Single Family Residence

Listing Status Pending

Purchase Type For Sale

Square Footage 1,590 sqft

Price per Sqft $172

Subdivision Hilltop Villages 8 Village Of

MLS Listing ID 26053249

Style Ranch

Bedrooms 3

Full Baths 3

HOA Fees $400/ann

Year Built 1975

Annual Tax Amount $4,477

Lot Size 9,239 Sqft

Acres 0.2121

Property Sub-Type Single Family Residence

Property Description

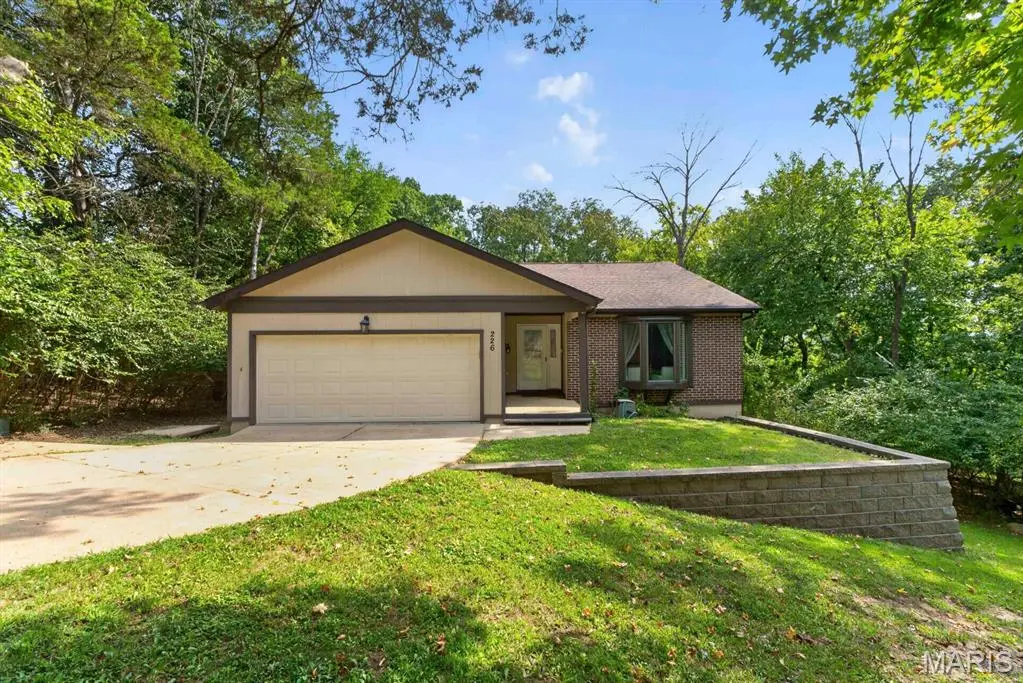
Welcome to this spacious 1,590 sq ft ranch in the great community of Eureka with Rockwood Schools. This home offers exceptional space, privacy and endless possibilities! The main level provides a comfortable, functional layout, while the finished walk out lower level adds a rec room, dry bar and possible 4th sleeping area, office space or hobby room. The outdoor opportunity is equally impressive, Backing to woods, the sale of this home includes the adjacent over 8,000 sq ft lot, creating an oversized homesite with potential for expanded outdoor living, adding on or how about adding a detached garage making it a 4 car garage and extra driveway space or simply abundant yard space. Possibilities are endless. A rare combination you won't want to miss, a ranch home with a finished lower level, wooded setting, adjoining lot, subdivision pool, tennis courts and clubhouse! ALL IN EUREKA. Don't miss this chance to make this property your own and unlock it's full potential. This home to be sold in it's present condition. First showings Thursday, September 24th.

Location

State MO

County St. Louis

Area 346 - Eureka

Rooms

Basement Bathroom, Exterior Entry, Partially Finished, Full, Sleeping Area, Storage Space

Main Level Bedrooms 3

Interior

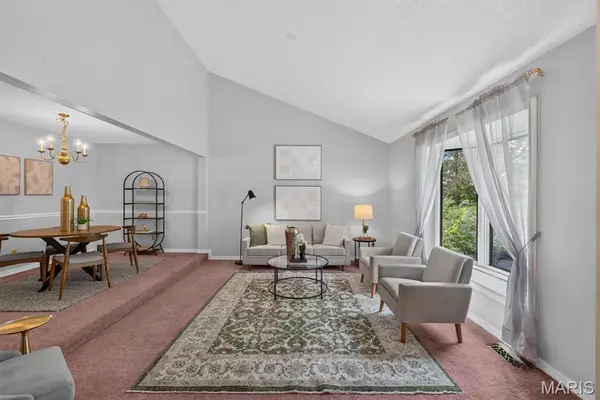
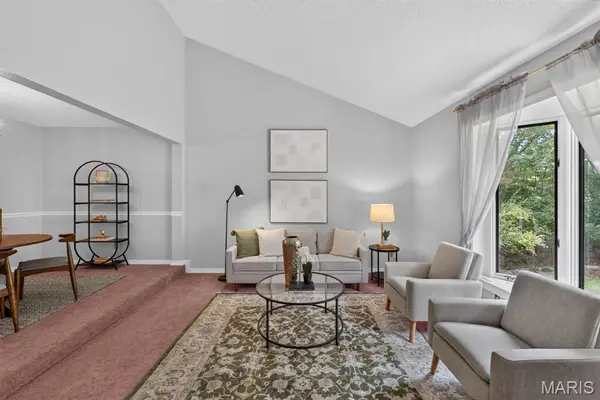
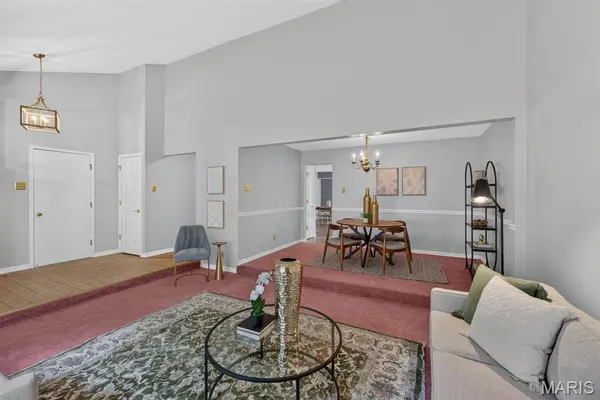
Interior Features Center Hall Floorplan, Dining/Living Room Combo, Dry Bar, Solid Surface Countertop(s), Sunken Living Room

Heating Electric

Cooling Ceiling Fan(s), Central Air

Fireplace Y

Appliance Dishwasher, Disposal, Microwave, Range, Refrigerator

Exterior

Parking Features true

Garage Spaces 2.0

Fence Fenced

Pool Community

Utilities Available Cable Available

Amenities Available Clubhouse, Pool

View Y/N No

Private Pool false

Building

Lot Description Back Yard, Cul-De-Sac

Story 1

Sewer Public Sewer

Water Public

Level or Stories One

Structure Type Brick,Vinyl Siding

Schools

Elementary Schools Eureka Elem.

Middle Schools Lasalle Springs Middle

High Schools Eureka Sr. High

School District Rockwood R-Vi

Others

HOA Fee Include Clubhouse,Pool

Acceptable Financing Cash, Conventional, FHA, Other, VA Loan

Listing Terms Cash, Conventional, FHA, Other, VA Loan

Special Listing Condition Standard


Listed by Nicholas Metz • Coldwell Banker Premier Group
Tony Tiller

Tony Tiller

Agent License ID: 2024028715

+1(636) 556-6627

GET MORE INFORMATION

Name
Phone*
Message

Go tour this home

226 Walden CT