

10302 Dellwood CT, Foristell, MO 63348
See all 37 photos
10302 Dellwood CT, Foristell, MO 63348
REQUEST A TOUR If you would like to see this home without being there in person, select the "Virtual Tour" option and your agent will contact you to discuss available opportunities.
In-PersonVirtual Tour
$ 575,000
Est. payment /mo
Save
Pending

10302 Dellwood CT Foristell, MO 63348

3 Beds

2 Baths

2,212 SqFt


UPDATED:

Key Details

Property Type Single Family Home

Sub Type Single Family Residence

Listing Status Pending

Purchase Type For Sale

Square Footage 2,212 sqft

Price per Sqft $259

Subdivision Dellwood Estates

MLS Listing ID 26056052

Style Cottage,Craftsman,Ranch,Rustic

Bedrooms 3

Full Baths 2

HOA Fees $300/ann

Year Built 2009

Annual Tax Amount $2,206

Lot Size 2.540 Acres

Acres 2.54

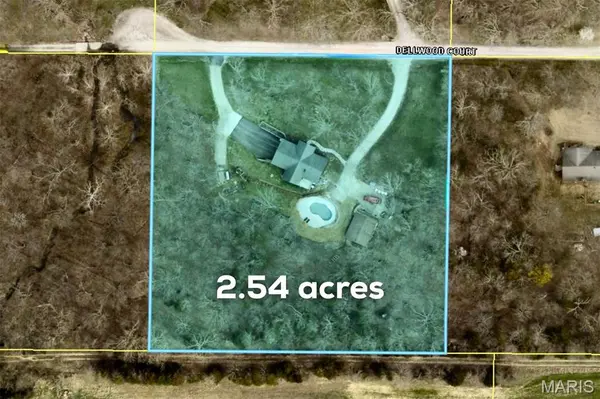
Lot Dimensions 343 x 341 approx

Property Sub-Type Single Family Residence

Property Description

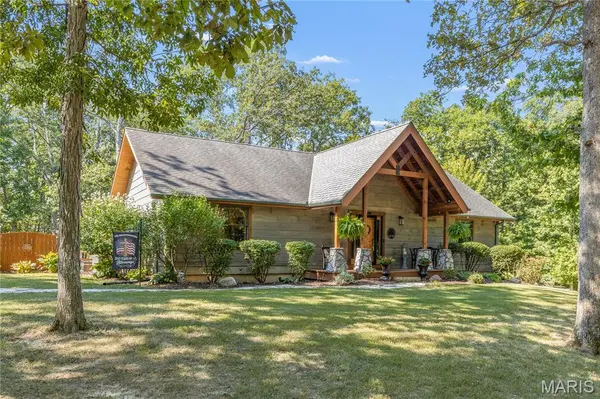
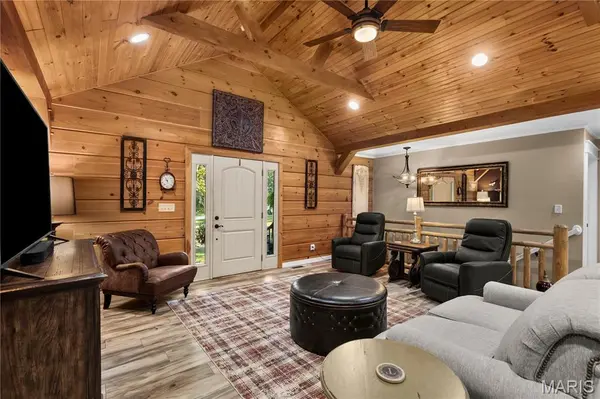
One-of-a-kind CRAFTSMAN RANCH with amazing SALTWATER POOL OASIS and finished OUTBUILDING, surrounded by 2.54 ACRES of natural woods. Rustic curb appeal with EXPOSED WOOD LOG construction, flagstone walkway, deep COVERED FRONT PORCH, stone accent columns, upgraded entry door, iron fixtures and side-entry end-load OVERSIZED 2-CAR garage. OPEN CONCEPT floor plan with SOARING VAULTED wood beam ceilings, recessed lights, breezy ceiling fans and wonderful mix of warm wood tones. Easy-care laminate flooring throughout. Large kitchen with generous wood raised-panel cabinets, PENINSULA BAR clad with stone, overhead SKYLIGHT, and QUARTZ SOAPSTONE counters. Newer upscale EBONY STAINLESS appliances, gas range with front controls, microwave hood and dishwasher. Dining room for gatherings. Step out to rear COVERED DECK with vaulted wood ceiling and fans to banish bugs. RESORT-STYLE heated saltwater pool with integrated steps and landscaped concrete patio surround, overlooking peaceful woods. Back inside home... relaxing VAULTED PRIMARY SUITE with wood accent walls, quartz vanity, step-in shower and built-in storage. Secondary bedrooms share hall bath with granite vanity and tub/shower combo. Downstairs part-finished with rec room and recessed lights. NEW Rheem A/C. Multi-purpose 768 sq ft outbuilding with saloon-style front awning, glass/barn doors, finished wood ceiling, recessed lights, bar area, A/C, cozy woodburning stove, and access to pool. Bonus storage shed for tools/toys. Convenient to Highways T/70/D with most daily errands within 7 miles. 1-yr AHS home warranty provided!

Location

State MO

County Warren

Area 470 - Wright City R-2

Rooms

Basement Concrete, Partially Finished, Storage Space

Main Level Bedrooms 3

Interior

Interior Features Beamed Ceilings, Breakfast Bar, Ceiling Fan(s), High Ceilings, Natural Woodwork, Open Floorplan, Recessed Lighting, Separate Shower, Shower, Solid Surface Countertop(s), Special Millwork, Stone Counters, Storage, Tub, Vaulted Ceiling(s), Workshop/Hobby Area

Heating Heat Pump, Propane

Cooling Ceiling Fan(s), Central Air

Flooring Laminate

Fireplace Y

Appliance Stainless Steel Appliance(s), Dishwasher, Disposal, Microwave, Gas Range, Water Heater, Water Softener

Laundry Laundry Room, Main Level

Exterior

Exterior Feature Lighting, Private Entrance, Private Yard, Rain Gutters, Storage

Parking Features true

Garage Spaces 3.0

Pool Heated, In Ground, Outdoor Pool, Private, Salt Water

Utilities Available Electricity Connected, Propane Owned, Water Connected

Amenities Available Other

View Y/N Yes

View Pool, Trees/Woods

Roof Type Architectural Shingle

Private Pool true

Building

Lot Description Adjoins Wooded Area, Back Yard, Cul-De-Sac, Front Yard, Many Trees, Natural Foliage, Private, Rectangular Lot, Secluded

Story 1

Sewer Septic Tank

Water Well

Level or Stories One

Structure Type Log

Schools

Elementary Schools Wright City East/West

Middle Schools Wright City Middle

High Schools Wright City High

School District Wright City R-Ii

Others

HOA Fee Include Other

Ownership Private

Acceptable Financing Cash, Conventional, FHA, VA Loan

Listing Terms Cash, Conventional, FHA, VA Loan

Special Listing Condition Standard


Listed by Angela Lockett • Narrative Real Estate
Tony Tiller

Tony Tiller

Agent License ID: 2024028715

+1(636) 556-6627

GET MORE INFORMATION

Name
Phone*
Message

Go tour this home

10302 Dellwood CT