


4382 Shelfield Swansea, IL 62226
3 Beds
3 Baths
2,793 SqFt
UPDATED:
Key Details
Property Type Single Family Home
Sub Type Single Family Residence
Listing Status Active
Purchase Type For Sale
Square Footage 2,793 sqft
Price per Sqft $157
Subdivision Stonefield Crossing
MLS Listing ID 26012298
Style Traditional
Bedrooms 3
Full Baths 2
Half Baths 1
Year Built 2003
Lot Size 0.450 Acres
Acres 0.45
Lot Dimensions irregular
Property Sub-Type Single Family Residence
Property Description
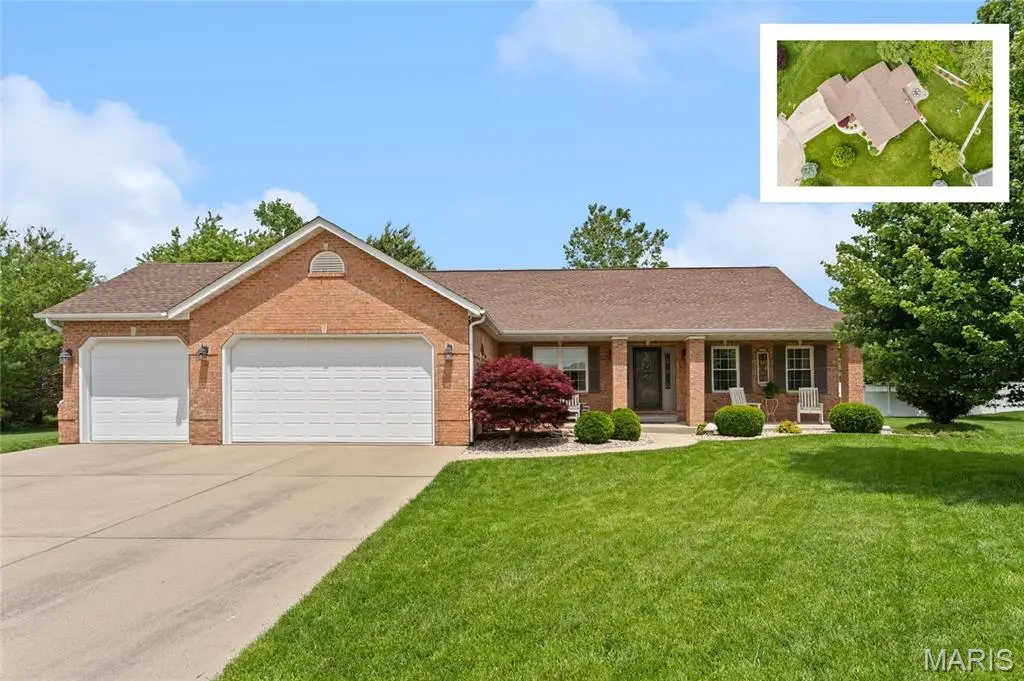
With 3 bedrooms, 3 baths, and approximately 2,500 finished square feet, this beautifully appointed ranch pairs seamless Acacia engineered wood flooring with vaulted ceilings and a floor-to-ceiling brick corner fireplace that serves as a warm and inviting focal point of the living room. The generously proportioned eat-in kitchen features custom cabinetry, quartz countertops, and a tile backsplash, while a dedicated dining room offers additional space for entertaining during those formal gatherings.
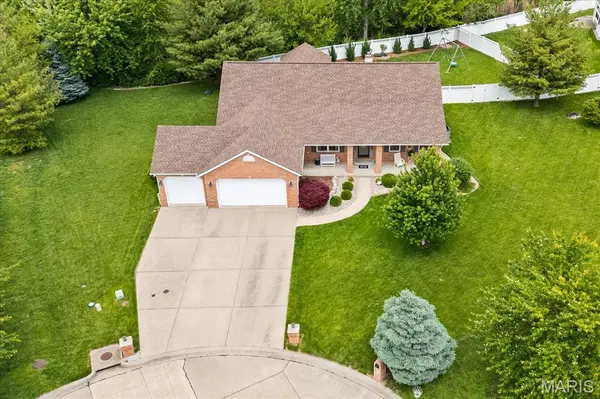
And then there's the sunroom (w/ vaulted ceilings)—the showstopper of the home. surrounded by nearly 180 degrees of windows, his inviting space takes full advantage of the backyard views and creates an effortless connection to the outdoors. Step outside to an oversized paver patio within the fenced backyard, providing an exceptional setting for entertaining or simply enjoying the privacy of the nearly half-acre lot.
The vaulted primary suite offers a massive walk-in closet complete with a custom closet system, along with a beautifully renovated en-suite featuring a newer double vanity and oversized walk-in shower. An incredible laundry room with utility sink is conveniently located just off the 3-car garage, adding functionality where it matters most. Two generously sized guest bedrooms and another renovated bath complete the main level. The partial basement provides additional living space with an egress window, half bath, and abundant storage.
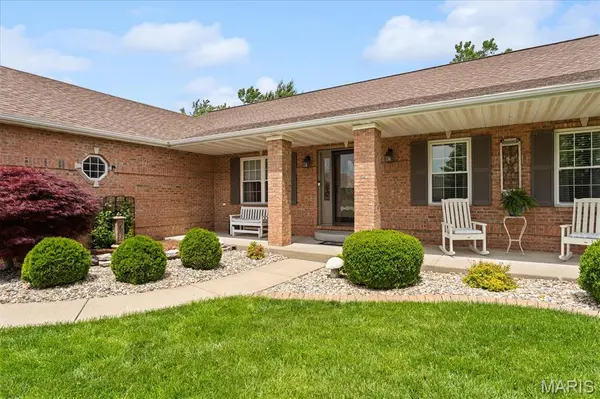
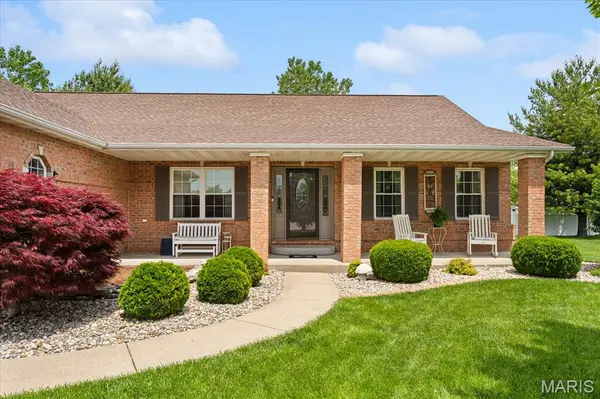
Newer architectural shingle roof and windows provide an added layer of peace of mind, complementing a home where the pride of ownership is evident throughout. Thoughtfully updated, exceptionally maintained, and beautifully situated this is the kind of home that rarely comes available— schedule your appointments today!
Location
State IL
County St. Clair
Rooms
Basement Bathroom, Egress Window, Partial
Main Level Bedrooms 3
Interior
Interior Features Breakfast Bar, Breakfast Room, Cathedral Ceiling(s), Custom Cabinetry, Double Vanity, Eat-in Kitchen, Granite Counters, Open Floorplan, Pantry, Separate Dining, Shower, Vaulted Ceiling(s), Walk-In Closet(s)
Heating Forced Air
Cooling Central Air
Flooring Carpet, Hardwood
Fireplaces Number 1
Fireplaces Type Living Room
Fireplace Y
Appliance Microwave, Oven, Refrigerator
Laundry Main Level, Sink
Exterior
Parking Features true
Garage Spaces 3.0
Fence Back Yard
Utilities Available Electricity Connected, Natural Gas Connected, Sewer Connected, Water Connected
View Y/N No
Roof Type Architectural Shingle
Private Pool false
Building
Lot Description Cul-De-Sac
Story 1
Sewer Public Sewer
Water Public
Level or Stories One
Structure Type Brick,Vinyl Siding
Schools
Elementary Schools Wolf Branch Dist 113
Middle Schools Wolf Branch Dist 113
High Schools Belleville High School-East
School District Wolf Branch Dist 113
Others
Acceptable Financing Cash, Conventional, FHA, Other, VA Loan
Listing Terms Cash, Conventional, FHA, Other, VA Loan
Special Listing Condition Standard
Virtual Tour https://1drv.ms/v/c/d839607970dc3d31/IQBSoyStJK7wQ6zfabpmLzM_AcZSUk4367rIWlOln5eGzh0?e=UE8CWL