

11051 Wylestone CT, St Louis, MO 63126
See all 50 photos
11051 Wylestone CT, St Louis, MO 63126
REQUEST A TOUR If you would like to see this home without being there in person, select the "Virtual Tour" option and your agent will contact you to discuss available opportunities.
In-PersonVirtual Tour
$ 297,000
Est. payment /mo
Save
Active Under Contract

11051 Wylestone CT St Louis, MO 63126

3 Beds

3 Baths

1,873 SqFt


UPDATED:

Key Details

Property Type Single Family Home

Sub Type Single Family Residence

Listing Status Active Under Contract

Purchase Type For Sale

Square Footage 1,873 sqft

Price per Sqft $158

Subdivision Briarstone Terrace

MLS Listing ID 26048570

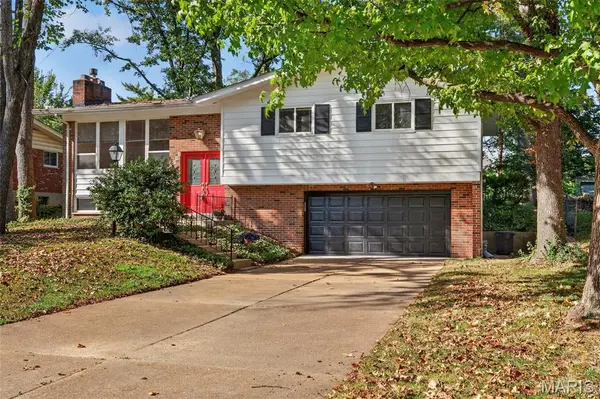
Style Split Level

Bedrooms 3

Full Baths 2

Half Baths 1

HOA Fees $24/ann

Year Built 1961

Annual Tax Amount $3,260

Lot Size 9,748 Sqft

Acres 0.2238

Property Sub-Type Single Family Residence

Property Description

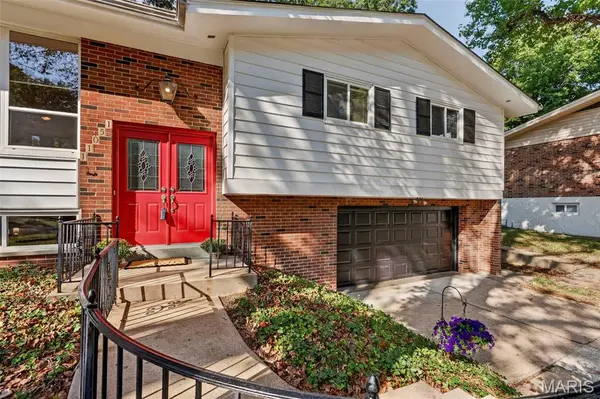
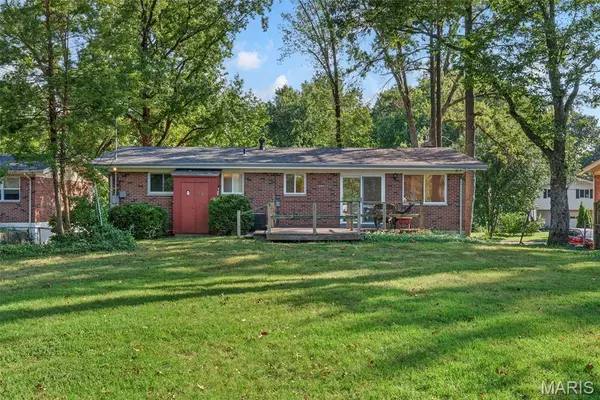
Welcome home! Tucked away on a cul-de-sac in Lindbergh Schools and very close to Grants Farm and Trail! This 3-bedroom, 3 bath home has been very well maintained over the years and is ready for its next owner to come in and make it their own. Step inside to a spacious living room offering tons of natural light. The newly refinished hardwood floors immediately catch your eye. The living room opens into the bright dining room, with the eat-in kitchen just beyond, creating an easy flow for everyday living and entertaining. Continue down the hall where you'll find all three bedrooms, including the primary suite with its own private full bathroom. The beautifully refinished hardwood floors continue throughout the bedrooms, tying the entire main level together; Just off the kitchen, step outside onto the deck overlooking the level backyard. There's plenty of room to spread out, whether you're grilling and entertaining on the deck, letting the dogs run, adding a playset, or simply enjoying having a backyard with usable space; Downstairs, new laminate flooring gives the lower level a fresh start and adds even more usable space to the home. With three baths between the main and lower levels, there's plenty of flexibility for additional living space, a home office, workout area, or whatever works best for you. The oversized 2-car garage is another standout, offering tons of room for parking, storage, tools, hobbies, or a workshop, while the long driveway provides plenty of additional parking. Some of the bigger-ticket improvements have already been taken care of, including a new architectural shingle roof, new electric panel, refinished hardwood floors, and new lower-level flooring in 2026. This is a great opportunity to get into the Lindbergh School District at an approachable price point, move right in, and continue making updates and improvements as you live there to earn some quick equity. Start with a solid, well-maintained home and make it yours along the way. Seller is also offering a 1 year Choice Home Warranty and Home has already passed St. Louis County Occupancy!!! Schedule your showing today or join us for the Grand Open House on Thursday, 9/24, from 4:30–6:30 PM! You will not want to miss this one!!

Location

State MO

County St. Louis

Area 316 - Lindbergh

Rooms

Basement Bathroom, Partially Finished, Storage Space, Walk-Out Access

Main Level Bedrooms 3

Interior

Heating Forced Air, Natural Gas

Cooling Central Air, Electric

Flooring Hardwood, Vinyl

Fireplaces Number 1

Fireplaces Type Family Room

Fireplace Y

Appliance Gas Cooktop, Dishwasher, Dryer, Microwave, Built-In Electric Oven, Refrigerator, Washer

Laundry Lower Level

Exterior

Parking Features true

Garage Spaces 2.0

Fence Partial

Utilities Available Cable Available, Electricity Connected, Natural Gas Connected

Amenities Available None

View Y/N No

Roof Type Architectural Shingle

Building

Lot Description Cul-De-Sac, Level

Story 2

Sewer Public Sewer

Water Public

Level or Stories Two

Structure Type Brick,Frame

Schools

Elementary Schools Sappington Elem.

Middle Schools Truman Middle School

High Schools Lindbergh Sr. High

School District Lindbergh Schools

Others

HOA Fee Include Other

Acceptable Financing Private

Listing Terms Private

Special Listing Condition Standard


Listed by Holli Mendica • RE/MAX Results
Tony Tiller

Tony Tiller

Agent License ID: 2024028715

+1(636) 556-6627

GET MORE INFORMATION

Name
Phone*
Message

Go tour this home

11051 Wylestone CT