




3225 N Taylor AVE St Louis, MO 63115
2 Beds
2 Baths
1,092 SqFt
UPDATED:
Key Details
Property Type Single Family Home
Sub Type Single Family Residence
Listing Status Active
Purchase Type For Sale
Square Footage 1,092 sqft
Price per Sqft $64
Subdivision Clays Orchard Tr Add
MLS Listing ID 26061065
Style Bungalow
Bedrooms 2
Full Baths 2
Year Built 1914
Annual Tax Amount $246
Lot Size 3,380 Sqft
Acres 0.0776
Property Sub-Type Single Family Residence
Property Description
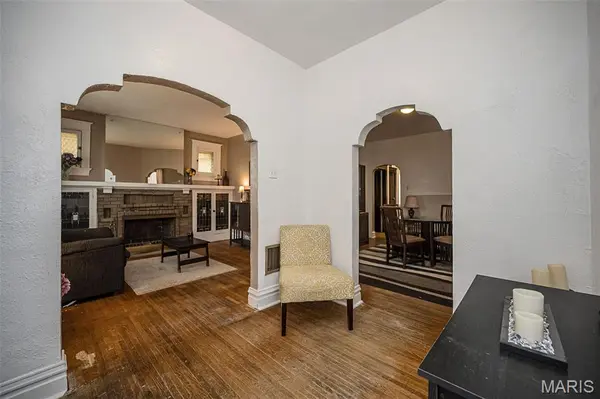
A welcoming entry foyer sets the tone for the home's character and leads into a spacious the formal living areas filled with natural light, hardwood flooring, original architectural details, and distinctive arched doorways. The comfortable living room features a classic brick fireplace flanked by built-in cabinetry, creating a warm gathering space with plenty of room for everyday living and entertaining.
The main level offers two bedrooms, a separate dining room, full bathroom, living room, and a sized kitchen at the rear of the home. The dining room provides plenty of space for family meals, entertaining, or even a flexible work-from-home area. The kitchen features a gas range, a convenient center work/island area and a separate pantry/storage area, adding even more functionality.
Just off the kitchen is a versatile sunporch/mudroom overlooking the backyard. This flexible space could serve as a cozy sitting area, plant room, mudroom, hobby space, or additional storage depending on your needs. The home's thoughtful floor plan provides plenty of opportunity to personalize the space while retaining the charm of its original design.
The primary bedroom is offers two windows providing excellent natural light, while the additional bedroom offers flexibility for family, guests, an office, or other needs. The full bath is conveniently located in the center hall.
Several major updates have already been completed, helping provide peace of mind for the next owner: Roof (2026), Hot Water Heater (2025), Sewer Lateral (2024), AC Compressor (2023), plus updated thermal vinyl windows. These improvements address some of the major components buyers want to know about when considering an older city home.
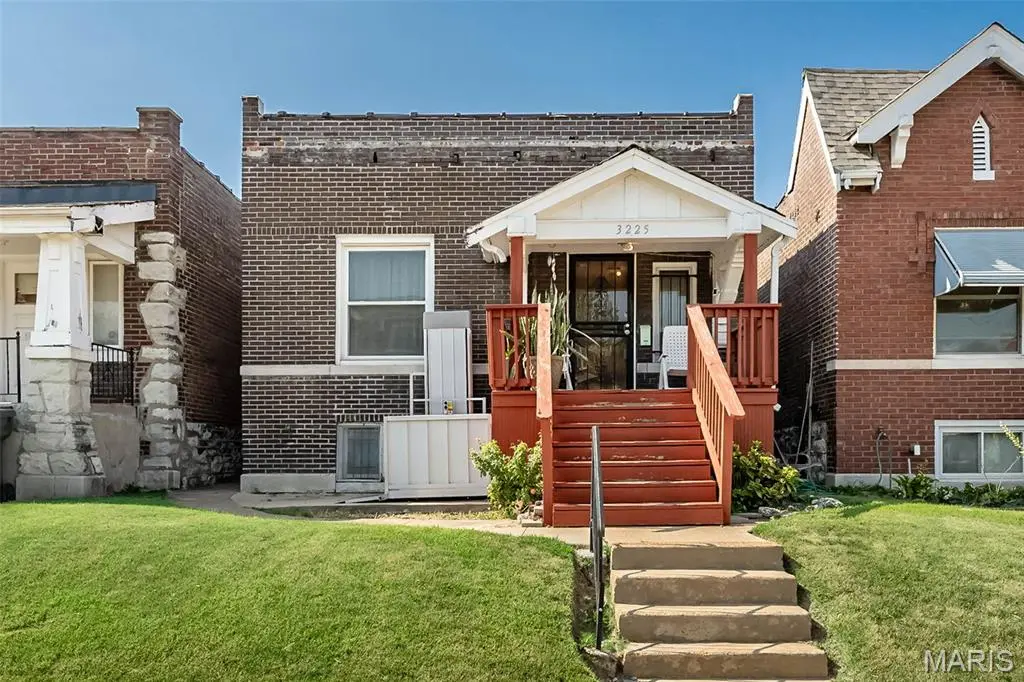
Outside, the property offers a gated driveway with off-street parking for two cars tandem, an especially desirable feature for city living. The spacious concrete drive can also accommodate outdoor entertaining. The backyard offers usable green space along with a private setting and convenient access from the rear of the home.
The covered front porch is another great feature, offering a comfortable spot to enjoy your morning coffee, unwind at the end of the day, or simply take in the neighborhood. The home's brick exterior, original details, mature landscaping, and traditional floor plan give it a character that is increasingly difficult to replicate in newer construction.
For an owner occupant, this is an opportunity to purchase a home with character, established features, and several major system updates already completed. For an investor, the property offers an opportunity to add another city home to an existing portfolio while providing needed housing in an area where available housing has been impacted by the 2025 tornado.
Owner occupants be sure to ask your favorite real estate agent about available down payment assistance programs that may help you purchase this home with minimal out-of-pocket funds, subject to qualifications. Investors: check with your lender about DSCR financing, which considers the property's income-producing potential when evaluating the loan, rather than relying primarily on your personal or business income. Major updates, low city taxes, off-street parking, and financing options make this one worth a serious look. All signs point to GO—don't miss this opportunity!
Location
State MO
County St Louis City
Area 5 - North
Rooms
Basement Concrete, Full, Storage Space, Unfinished, Walk-Out Access
Main Level Bedrooms 2
Interior
Interior Features Bookcases, Ceiling Fan(s), Entrance Foyer, High Speed Internet, Separate Dining, Shower, Tub
Heating Forced Air, Natural Gas
Cooling Ceiling Fan(s), Central Air
Flooring Hardwood, Laminate, Tile
Fireplaces Number 1
Fireplaces Type Living Room, Masonry, Wood Burning
Fireplace Y
Laundry In Basement, Lower Level, Washer Hookup
Exterior
Exterior Feature Private Yard
Parking Features false
Fence Back Yard, Chain Link
Utilities Available Cable Connected, Electricity Connected, Natural Gas Connected, Phone Available, Sewer Connected, Water Connected
View Y/N Yes
View City, City Lights, Neighborhood
Roof Type Architectural Shingle
Private Pool false
Building
Lot Description Back Yard, City Lot, Front Yard, Interior Lot, Near Public Transit
Story 1
Sewer Public Sewer
Water Public
Level or Stories One
Structure Type Brick
Schools
Elementary Schools Walbridge Elem. Community Ed.
Middle Schools Yeatman-Liddell Middle School
High Schools Sumner High
School District St. Louis City
Others
Ownership Private
Acceptable Financing 1031 Exchange, Cash, Conventional, FHA
Listing Terms 1031 Exchange, Cash, Conventional, FHA
Special Listing Condition Standard
Virtual Tour https://canon-shots-photography.aryeo.com/sites/rwnvwkby/unbranded