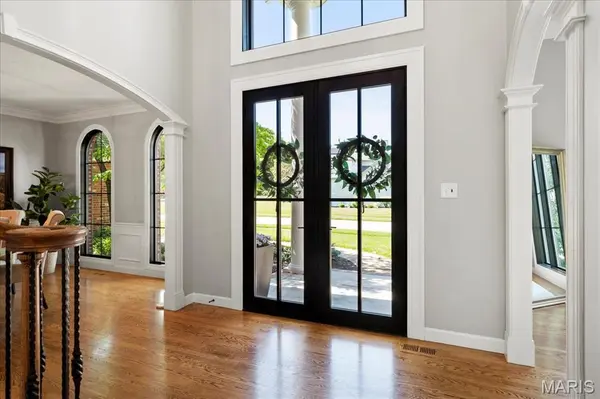
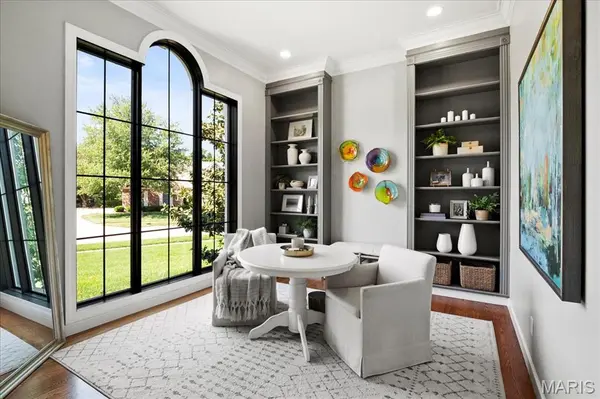
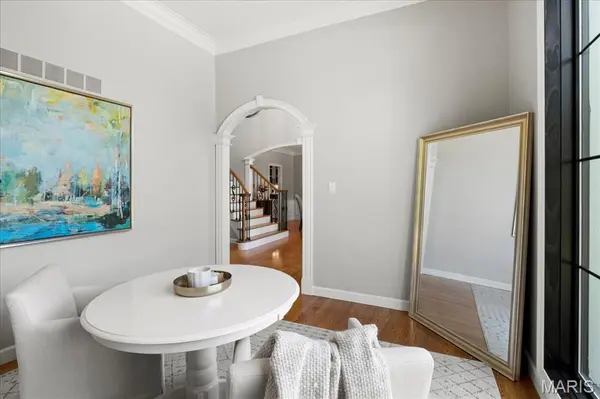
Welcome to 961 Tara Oaks Drive, an impressive 1.5-story residence situated on over half an acre in the sought-after Tara at Wildhorse community of Chesterfield. Thoughtfully designed for both everyday living and entertaining, this stately home offers an exceptional combination of generous living spaces, timeless architectural details, and resort-style outdoor amenities. From the moment you enter, the soaring two-story foyer creates an inviting first impression, complemented by beautiful hardwood flooring and elegant details throughout. A formal dining room provides the perfect setting for gatherings and special occasions, while the private study with built-in cabinetry offers a sophisticated space for working from home. At the heart of the residence, the dramatic two-story great room is anchored by a fireplace and an expansive wall of windows that fills the space with natural light while showcasing views of the backyard. The spacious eat-in kitchen is designed with entertaining in mind, featuring granite countertops, a large center island, custom cabinetry, a planning desk, and a convenient butler's pantry. The adjoining breakfast area creates an effortless transition into the vaulted hearth room, offering another comfortable gathering space and making the main level ideal for everything from casual mornings to hosting family and friends. The main-floor primary suite provides a private retreat with a generously sized bedroom and expansive en-suite bath featuring dual vanities, a soaking tub, separate shower, and ample storage. Upstairs, a dual staircase leads to three additional spacious bedrooms and two full bathrooms, providing plenty of room for family, guests, or additional office space. The finished lower level significantly expands the home's entertaining and recreational possibilities. Complete with a wet bar, game room, family room with fireplace, full bathroom, and flexible bonus space, this level can easily accommodate movie nights, game days, overnight guests, a home gym, or additional living space. Outside, the backyard has been designed as a private retreat. A custom covered patio provides a comfortable setting for outdoor dining and lounging, while the heated in-ground pool with a waterfall feature creates a resort-like centerpiece for summer entertaining. Professional landscaping, a dedicated fire pit area, and the expansive level yard complete the outdoor setting, offering multiple spaces to relax, gather, and enjoy the property. Additional highlights include an attached oversized garage, main-floor laundry, extensive storage, zoned heating and cooling, an irrigation system, and numerous thoughtful features throughout. Set on approximately 0.56 acres in the Rockwood School District, 961 Tara Oaks Drive offers an exceptional opportunity to enjoy spacious living, impressive entertaining spaces, and a private backyard oasis in the heart of Chesterfield.