
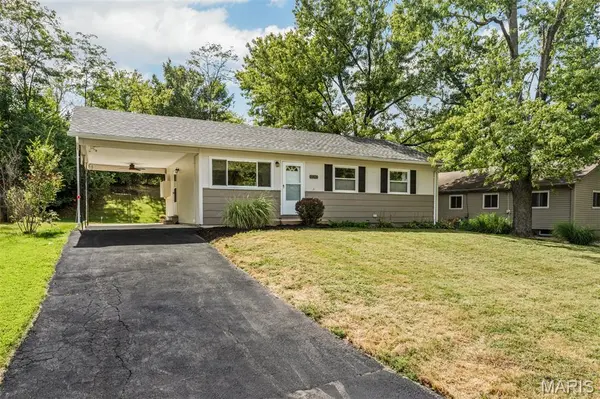

10826 Canter Way DR, St Louis, MO 63114
See all 43 photos
10826 Canter Way DR, St Louis, MO 63114
REQUEST A TOUR If you would like to see this home without being there in person, select the "Virtual Tour" option and your agent will contact you to discuss available opportunities.
In-PersonVirtual Tour
$ 224,900
Est. payment /mo
Save
New

10826 Canter Way DR St Louis, MO 63114

3 Beds

1 Bath

1,284 SqFt


UPDATED:

Key Details

Property Type Single Family Home

Sub Type Single Family Residence

Listing Status Active

Purchase Type For Sale

Square Footage 1,284 sqft

Price per Sqft $175

Subdivision Bruce Acres

MLS Listing ID 26061055

Style Ranch

Bedrooms 3

Full Baths 1

Year Built 1959

Annual Tax Amount $2,529

Lot Size 8,772 Sqft

Acres 0.2014

Lot Dimensions 68x129

Property Sub-Type Single Family Residence

Property Description

Beautifully updated 3 bedroom ranch! This move-in ready home offers an inviting layout with an opened stairwell, refinished hardwood floors and fresh paint throughout. Remodeled kitchen features 42-inch wood cabinetry, granite countertops, and new luxury vinyl plank flooring. The main floor includes a recently updated bathroom and three bedrooms with refinished hardwood floors. New Pella sliding patio door provides convenient access to the large patio and private backyard with fire pit. Need more living space? - the partially finished lower level offers a substantial rec room with new luxury vinyl plank flooring plus plenty of extra space to add a 2nd bathroom or 4th bedroom/sleeping area.. Lots of updates!: brand new 30-year architectural roof with transferable warranty, newer windows, new LVP flooring in the kitchen, breakfast room and lower level, refinished hardwood floors, new cordless blinds, fresh landscaping, newly poured concrete carport pad, new carpet on lower-level stairs, fresh paint and more. All kitchen appliances plus washer and dryer included! Long private driveway with covered parking. Seller is offering a home warranty. Located on a quiet street with convenient access to shopping, dining and highways! Pattonville school district!

Location

State MO

County St. Louis

Area 76 - Pattonville

Rooms

Basement 8 ft + Pour, Concrete, Partially Finished, Full, Storage Space

Main Level Bedrooms 3

Interior

Heating Forced Air, Natural Gas

Cooling Central Air, Electric

Flooring Hardwood, Luxury Vinyl

Fireplace Y

Appliance Dishwasher, Disposal, Dryer, Microwave, Gas Oven, Refrigerator, Washer

Exterior

Exterior Feature Private Yard

Parking Features false

Utilities Available Electricity Connected, Natural Gas Connected, Sewer Connected, Water Connected

View Y/N No

Building

Lot Description Back Yard, Cleared, Front Yard, Landscaped, Rectangular Lot

Story 1

Sewer Public Sewer

Water Public

Level or Stories One

Structure Type Frame

Schools

Elementary Schools Willow Brook Elem.

Middle Schools Pattonville Heights Middle

High Schools Pattonville Sr. High

School District Pattonville R-Iii

Others

Acceptable Financing Cash, Conventional, FHA, VA Loan

Listing Terms Cash, Conventional, FHA, VA Loan

Special Listing Condition Standard


Listed by James Lauber • J. E. Lauber & Associates
Tony Tiller

Tony Tiller

Agent License ID: 2024028715

+1(636) 556-6627

GET MORE INFORMATION

Name
Phone*
Message

Go tour this home

10826 Canter Way DR