

11267 Talamore CIR, St Louis, MO 63131
See all 22 photos
11267 Talamore CIR, St Louis, MO 63131
REQUEST A TOUR If you would like to see this home without being there in person, select the "Virtual Tour" option and your agent will contact you to discuss available opportunities.
In-PersonVirtual Tour
$ 675,000
Est. payment /mo
New

11267 Talamore CIR St Louis, MO 63131

3 Beds

4 Baths

2,542 SqFt


UPDATED:

Key Details

Property Type Townhouse

Sub Type Townhouse

Listing Status Active

Purchase Type For Sale

Square Footage 2,542 sqft

Price per Sqft $265

Subdivision Talamore Square Lts 1 Thru 18 & Common

MLS Listing ID 26057943

Style Traditional

Bedrooms 3

Full Baths 3

Half Baths 1

HOA Fees $500/mo

Year Built 2021

Annual Tax Amount $7,417

Lot Size 1,446 Sqft

Acres 0.0332

Property Sub-Type Townhouse

Property Description

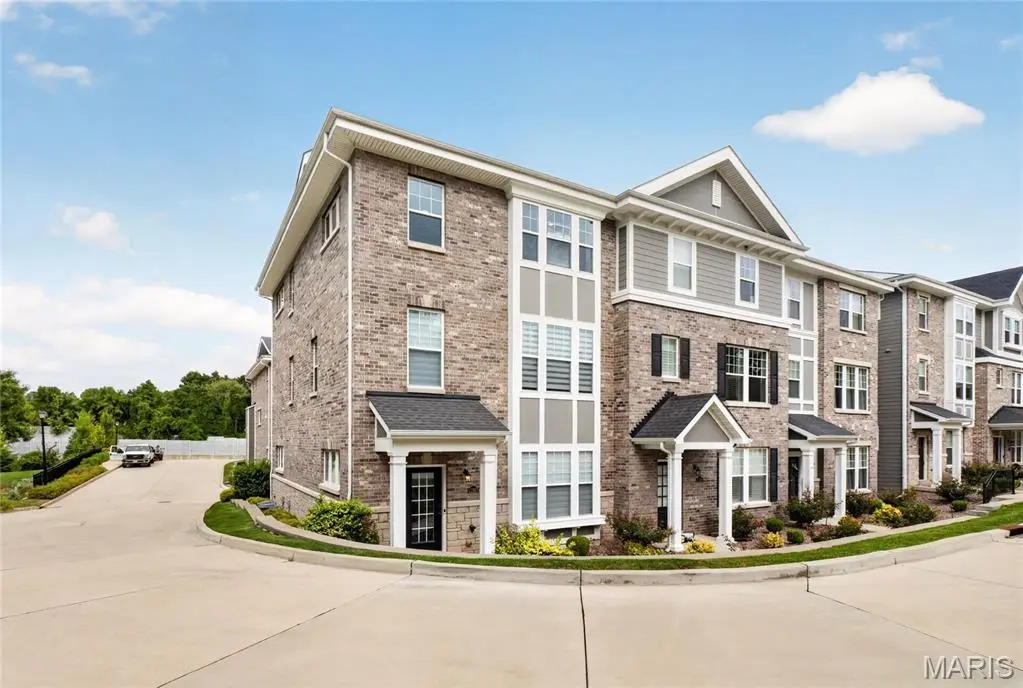
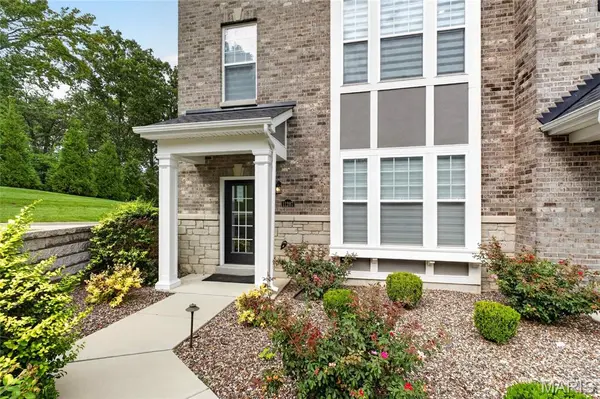
Welcome home to this beautifully appointed three-story end-unit townhome in the heart of Frontenac! Just five years young, this thoughtfully designed home offers the perfect blend of style, comfort, privacy, and maintenance-free living, all within the highly sought-after LADUE SCHOOL DISTRICT. Set away from the highway, the home offers a peaceful setting while keeping you just minutes from premier shopping, dining, fitness, and everyday conveniences. From the moment you step inside, you'll appreciate the abundance of natural light, high ceilings, and spacious feel throughout. The entry level features a versatile bedroom with a full bathroom, perfect for guests, a home office, or additional private living space. An attached two-car garage with epoxy-coated flooring adds convenience and functionality. The main living level is bright, open, and inviting, with an abundance of windows and an open-concept design that creates an ideal space for both everyday living and entertaining. The beautifully designed chef's kitchen features custom cabinetry, a large Quartz center island, stainless steel appliances, double oven, and an impressive walk-in pantry with custom shelving. Step onto the deck directly from the kitchen to enjoy your morning coffee or unwind at the end of the day. The spacious living room, dining area, and convenient powder room complete this level. Upstairs, the luxurious primary suite provides a comfortable private retreat, while a second generously sized en-suite bedroom offers flexibility for family, guests, or a home office. Laundry area and additional storage add to the thoughtful design and everyday convenience. The seller has invested approximately $15,000 in custom window blinds throughout, adding a beautiful finishing touch while providing privacy and light control. Enjoy the ease of maintenance-free living without sacrificing space with over 2500 square feet of livable square footage. Ideally situated just minutes from The Plaza at Frontenac, Lifetime Fitness, premier shopping and dining, major highways, and convenient access to Downtown St. Louis, this exceptional townhome offers an inviting combination of comfort, privacy, natural light, and convenience. Come see for yourself why this beautiful Frontenac townhome is a place you'll be proud to call home!

Location

State MO

County St. Louis

Area 151 - Ladue

Rooms

Basement None

Interior

Interior Features Custom Cabinetry, Double Vanity, Eat-in Kitchen, High Ceilings, Kitchen Island, Open Floorplan, Solid Surface Countertop(s), Walk-In Closet(s), Walk-In Pantry

Heating Dual Fuel/Off Peak, Forced Air, Natural Gas

Cooling Central Air, Electric, Zoned

Flooring Carpet, Luxury Vinyl

Fireplace N

Appliance Gas Water Heater

Laundry Laundry Closet, Upper Level

Exterior

Parking Features true

Garage Spaces 2.0

Amenities Available Association Management, Common Ground

View Y/N No

Roof Type Architectural Shingle

Private Pool false

Building

Lot Description Adjoins Common Ground

Sewer Public Sewer

Water Public

Level or Stories Three Or More

Structure Type Brick

Schools

Elementary Schools Conway Elem.

Middle Schools Ladue Middle

High Schools Ladue Horton Watkins High

School District Ladue

Others

HOA Fee Include Maintenance Grounds,Maintenance Parking/Roads,Common Area Maintenance,Exterior Maintenance,Management

Ownership Private

Acceptable Financing Cash, Conventional, FHA, VA Loan

Listing Terms Cash, Conventional, FHA, VA Loan

Special Listing Condition Standard

Virtual Tour https://vimeo.com/1229931350/c3c4cf47ac?share=copy&fl=sv&fe=ci


Listed by Jenny Lee • Elevate Realty, LLC
Tony Tiller

Tony Tiller

Agent License ID: 2024028715

+1(636) 556-6627

GET MORE INFORMATION

Name
Phone*
Message

Go tour this home

11267 Talamore CIR