
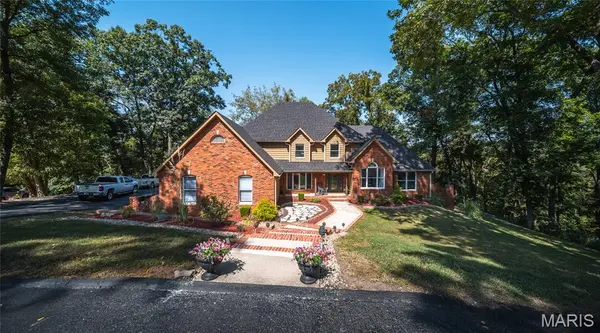

4101 Stoneledge, Godfrey, IL 62035
See all 73 photos
4101 Stoneledge, Godfrey, IL 62035
REQUEST A TOUR If you would like to see this home without being there in person, select the "Virtual Tour" option and your agent will contact you to discuss available opportunities.
In-PersonVirtual Tour
$ 550,000
Est. payment /mo
Save
Open Sun 12PM-1:30PM

4101 Stoneledge Godfrey, IL 62035

5 Beds

6 Baths

6,029 SqFt


Open House

Sun Oct 04, 12:00pm - 1:30pm

UPDATED:

Key Details

Property Type Single Family Home

Sub Type Single Family Residence

Listing Status Active

Purchase Type For Sale

Square Footage 6,029 sqft

Price per Sqft $91

Subdivision Stone Ledge Estates

MLS Listing ID 26061220

Style Traditional

Bedrooms 5

Full Baths 3

Half Baths 3

Year Built 1985

Annual Tax Amount $10,985

Lot Size 9,801 Sqft

Acres 0.225

Lot Dimensions 50x195x233x191

Property Sub-Type Single Family Residence

Property Description

Tucked away in a beautiful wooded setting just off the Great River Road, this spacious brick home offers privacy, flexibility, and room to spread out. The main level features a dedicated office, formal dining room, granite kitchen with breakfast area, inviting family room, sunroom, deck access, and a private primary suite. Upstairs, four additional bedrooms provide plenty of space for family or guests. The finished walkout lower level is built for entertaining with a large kitchen/bar area, game room, exercise space, full bath, and abundant storage. Outside, enjoy the peaceful wooded surroundings, patio, and a 3-car garage with plenty of room for vehicles and storage. A substantial home in a private setting with convenient access to the Great River Road, downtown Alton, Grafton, and everything Godfrey has to offer.

Location

State IL

County Madison

Rooms

Basement Full

Main Level Bedrooms 1

Interior

Interior Features Entrance Foyer, Separate Dining, Kitchen Island, Pantry, Bookcases, Special Millwork, Vaulted Ceiling(s), Walk-In Closet(s)

Heating Forced Air, Electric

Cooling Central Air, Electric

Fireplaces Number 1

Fireplaces Type Living Room, Blower Fan, Circulating, Wood Burning

Fireplace Y

Appliance Electric Water Heater, Dishwasher, Dryer, Microwave, Refrigerator, Washer

Laundry Main Level

Exterior

Parking Features true

Garage Spaces 3.0

View Y/N No

Building

Lot Description Wooded

Story 1.5

Sewer Aerobic Septic

Water Public

Level or Stories One and One Half

Structure Type Brick,Vinyl Siding

Schools

Elementary Schools Alton Dist 11

Middle Schools Alton Dist 11

High Schools Alton

School District Alton Dist 11

Others

Acceptable Financing Cash, Conventional, FHA, VA Loan

Listing Terms Cash, Conventional, FHA, VA Loan

Special Listing Condition Standard


Listed by Nicholas Schranck • Landmark Realty
Tony Tiller

Tony Tiller

Agent License ID: 2024028715

+1(636) 556-6627

GET MORE INFORMATION

Name
Phone*
Message

Go tour this home

4101 Stoneledge