


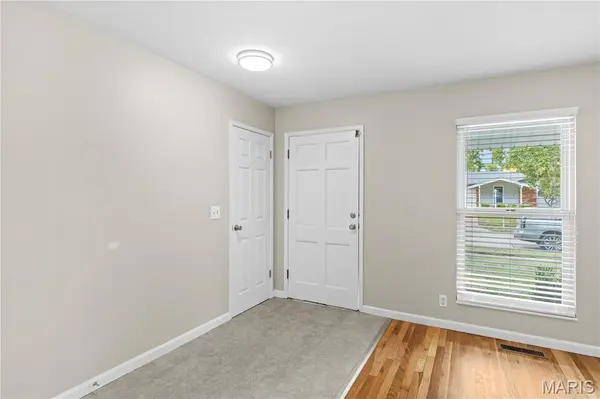



1411 Sherwood Forest DR Florissant, MO 63031
3 Beds
2 Baths
1,366 SqFt
UPDATED:
Key Details
Property Type Single Family Home
Sub Type Single Family Residence
Listing Status Active
Purchase Type For Sale
Square Footage 1,366 sqft
Price per Sqft $168
Subdivision Wedgwood Green Heritage Hill 1
MLS Listing ID 26061513
Style Ranch
Bedrooms 3
Full Baths 2
Year Built 1967
Annual Tax Amount $3,291
Lot Size 0.279 Acres
Acres 0.2789
Property Sub-Type Single Family Residence
Property Description
Location
State MO
County St. Louis
Area 47 - Hazelwood Central
Rooms
Basement Concrete, Partially Finished, Full
Main Level Bedrooms 3
Interior
Interior Features Custom Cabinetry, Dining/Living Room Combo, Eat-in Kitchen, Laminate Counters, Open Floorplan, Pantry, Separate Shower
Heating Natural Gas
Cooling Ceiling Fan(s), Electric
Flooring Luxury Vinyl, Wood
Fireplace N
Laundry In Basement
Exterior
Exterior Feature Awning(s), Lighting, Private Yard, Rain Gutters
Parking Features true
Garage Spaces 2.0
Fence Back Yard, Chain Link, Fenced
Utilities Available Electricity Connected, Natural Gas Connected, Sewer Connected, Water Connected
View Y/N No
Roof Type Architectural Shingle
Building
Lot Description Adjoins Common Ground, Back Yard, Few Trees, Front Yard, Infill Lot, Landscaped, Level, Near Public Transit, Rectangular Lot
Story 1
Sewer Public Sewer
Water Public
Level or Stories One
Structure Type Brick,Vinyl Siding
Schools
Elementary Schools Cold Water Elem.
Middle Schools North Middle
High Schools Hazelwood Central High
School District Hazelwood
Others
Acceptable Financing Cash, Conventional, FHA, VA Loan
Listing Terms Cash, Conventional, FHA, VA Loan
Special Listing Condition Standard