
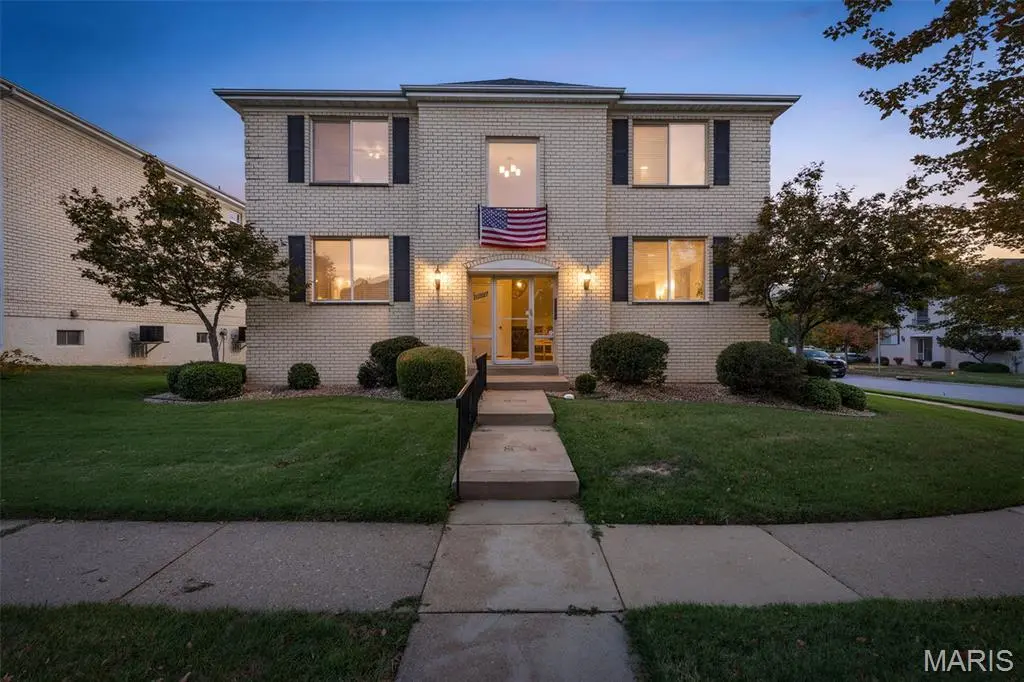




12561 Chardin PL #3 St Louis, MO 63128
2 Beds
2 Baths
1,144 SqFt
UPDATED:
Key Details
Property Type Condo
Sub Type Condominium
Listing Status Active
Purchase Type For Sale
Square Footage 1,144 sqft
Price per Sqft $200
Subdivision Chardin Place Condo 1
MLS Listing ID 26060962
Style Apartment Style
Bedrooms 2
Full Baths 2
HOA Fees $345/mo
Year Built 1973
Annual Tax Amount $1,926
Lot Size 2,744 Sqft
Acres 0.063
Property Sub-Type Condominium
Property Description
Additional updates include all-new light fixtures and ceiling fans throughout. The large 12x4 walk-in closet includes laundry hookups for added convenience. The property also features a 1-car garage with opener and a generous 19x14 basement storage room with additional laundry hookups. This versatile space could easily be used as an office, home gym, hobby room, or additional storage.
Move-in ready with modern updates throughout and plenty of functional space—this condo is a must-see!
Location
State MO
County St. Louis
Area 316 - Lindbergh
Rooms
Basement Concrete, Partial, Storage Space
Interior
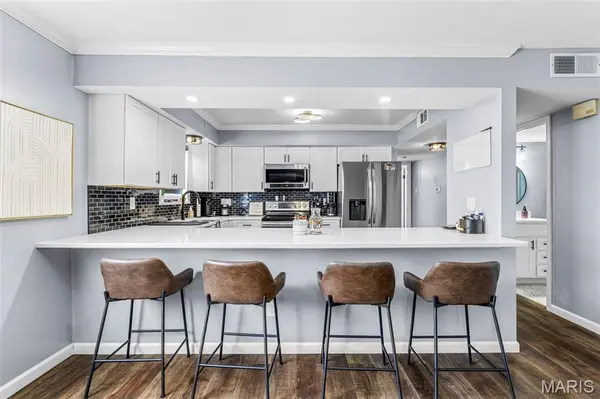
Interior Features Breakfast Bar, Ceiling Fan(s), Dining/Living Room Combo, High Speed Internet, Open Floorplan, Pantry, Smart Thermostat, Solid Surface Countertop(s), Storage, Walk-In Closet(s)
Heating Forced Air, Natural Gas
Cooling Ceiling Fan(s), Central Air
Flooring Ceramic Tile, Luxury Vinyl
Fireplace N
Appliance Stainless Steel Appliance(s), Dishwasher, Disposal, Plumbed For Ice Maker, Microwave, Electric Range
Laundry Multiple Locations
Exterior
Exterior Feature Lighting
Parking Features true
Garage Spaces 1.0
Utilities Available Cable Available, Electricity Connected, Natural Gas Connected
Amenities Available Outside Management, Parking, Storage
View Y/N No
Private Pool false
Building
Lot Description Adjoins Common Ground, Level
Story 1
Sewer Public Sewer
Water Public
Level or Stories One
Structure Type Brick
Schools
Elementary Schools Kennerly Elem.
Middle Schools Robert H. Sperreng Middle
High Schools Lindbergh Sr. High
School District Lindbergh Schools
Others
HOA Fee Include Insurance,Common Area Maintenance,Exterior Maintenance,Snow Removal,Trash,Water
Ownership Private
Acceptable Financing Cash, Conventional, FHA, VA Loan
Listing Terms Cash, Conventional, FHA, VA Loan
Special Listing Condition Standard