

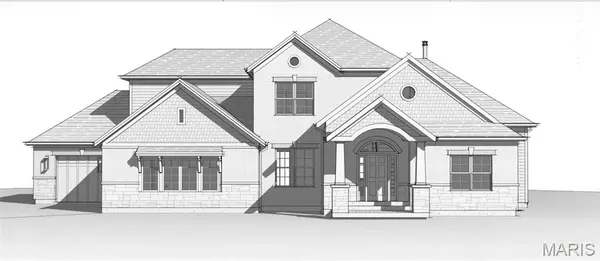



9 Bon Price LN Olivette, MO 63132
5 Beds
5 Baths
5,940 SqFt
UPDATED:
Key Details
Property Type Single Family Home
Sub Type Single Family Residence
Listing Status Coming Soon
Purchase Type For Sale
Square Footage 5,940 sqft
Price per Sqft $336
Subdivision Bon-Price Park
MLS Listing ID 26044270
Style Traditional
Bedrooms 5
Full Baths 4
Half Baths 1
Annual Tax Amount $3,097
Lot Size 0.306 Acres
Acres 0.3061
Property Sub-Type Single Family Residence
Property Description
The open-concept floor plan is enhanced by 9-foot ceilings on all levels, a spacious great room with a gas fireplace, dining area, and a chef's kitchen equipped with a premium Viking appliance package, including a 48-inch gas range, a 36-inch Viking French door refrigerator, Taj Mahal quartzite countertops, premium all-plywood cabinetry, a large center island, and a walk-in pantry.
The main-level primary suite features a 12-foot ceiling, a spa-inspired Italian marble bathroom with heated floors, a freestanding soaking tub, oversized shower, dual vanities, and a spacious walk-in closet. A dedicated main-level office provides an ideal work-from-home space.
Upstairs are three additional bedrooms, two full bathrooms, and a loft overlooking the great room.
The 2,300-square-foot finished lower level offers exceptional flexibility, with areas that can accommodate a recreation room, home theater, fitness studio, golf simulator, wine cellar, or other lifestyle amenities, and offers a potential to add a sixth bedroom.
Additional features include real wood trim throughout, extensive crown molding, a solid mahogany front door, central air humidifiers, brick and stone exterior, pre-wiring for a security system and exterior surveillance cameras, an attached three-car garage with EV charging capability, and a quiet cul-de-sac location.
Exterior image is an architectural rendering. Final appearance may vary.
Location
State MO
County St. Louis
Area 151 - Ladue
Rooms
Basement 9 ft + Pour
Main Level Bedrooms 1
Interior
Heating Forced Air
Cooling Ceiling Fan(s), Central Air
Fireplaces Number 1
Fireplace Y
Exterior
Exterior Feature Private Yard
Parking Features true
Garage Spaces 3.0
Utilities Available Electricity Connected, Natural Gas Connected
View Y/N No
Private Pool false
Building
Lot Description Back Yard
Story 1.5
Builder Name Forum Properties LLC
Sewer Public Sewer
Water Public
Level or Stories One and One Half
Structure Type Brick Veneer,Other,Stone Veneer
Schools
Elementary Schools Old Bonhomme Elem.
Middle Schools Ladue Middle
High Schools Ladue Horton Watkins High
School District Ladue
Others
Acceptable Financing Cash, Conventional
Listing Terms Cash, Conventional
Special Listing Condition Standard