
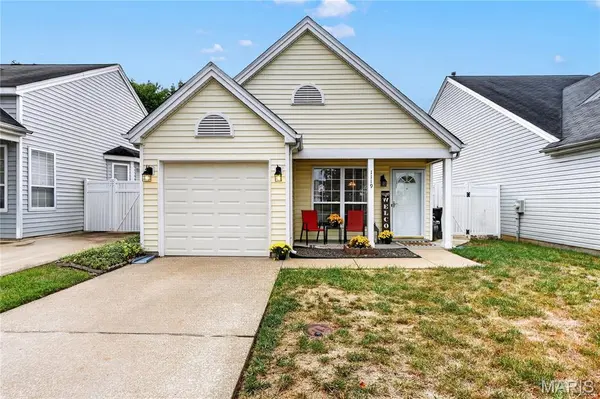

1119 Liberty Gardens CT, Florissant, MO 63031
See all 2 photos
1119 Liberty Gardens CT, Florissant, MO 63031
REQUEST A TOUR If you would like to see this home without being there in person, select the "Virtual Tour" option and your advisor will contact you to discuss available opportunities.
In-PersonVirtual Tour
$ 175,000
Est. payment /mo
Coming Soon

1119 Liberty Gardens CT Florissant, MO 63031

2 Beds

2 Baths

876 SqFt


Open House

Sun Sep 27, 2:00pm - 4:00pm

UPDATED:

Key Details

Property Type Single Family Home

Sub Type Single Family Residence

Listing Status Coming Soon

Purchase Type For Sale

Square Footage 876 sqft

Price per Sqft $199

Subdivision Village At Liberty Gardens The

MLS Listing ID 26061097

Style Cottage

Bedrooms 2

Full Baths 2

HOA Fees $384/ann

Year Built 1993

Annual Tax Amount $2,078

Lot Size 3,484 Sqft

Acres 0.08

Lot Dimensions 55 x 125

Property Sub-Type Single Family Residence

Property Description

Welcome home to this charming Well Maintained 2-bedroom, 2 bath ranch in Florissant. As you pull up to this Cute Cottage Style home you pull in your 1 Car Oversized Garage, walk to grab your mail and you have a Covered front Porch space to sit as you enjoy. You step into your New home that features an Open Floor Plan Living Room , & Dinning Room feature Vaulted Ceiling, Kitchen connected creating a great space for Entertaining during the Holidays with Family. The Kitchen has Quartz Countertops, 2 year old all New Appliances with plenty of cabinet & Counter space. The living room features a Picture Window to Set Your Christmas Tree up in front of with plenty of comfortable Living room space to enjoy a cozy evening. The Dinning Room set up so you can enjoy your conversation with Both the Family Chef & family in the living room area. You step out the sliding door onto your Patio that is in Fully fenced yard, 6' Vinyl fence for you & the family pet to enjoy. Home Features New Hot Water Heater and HVAC units maintained every 6 months with change of seasons. You come back in and walk down the haul you have a laundry room that is conveniently located near the bedrooms, and the hall bath. The Hall bath Features a # year old Walk in tub with lights, jacuzzi jets and shower features to enjoy a relaxing hot jacuzzi bath. The Master Bedroom is large and spacious with a built in which could be a shelf area or place to display a family heirloom, it has a large deep double mirrored door closed, and its private Master Bath with Walk in shower. The second bedroom is great for an office, nursery, kids/guest bedroom, work out room, whatever suits your needs. Both bedrooms overlooking the fully fenced backyard. This home is walking distance to Coldwater Elementary, Christian church, close to public transportation and within a couple of miles of all the local Shopping, Old Town Florissant restaurants, & Coffee Houses. If your an Outdoors or Active person your close to Sunset Park, Sioux Passage Park, and Koch Park for the kids or local hiking, swimming, and Community Center to enjoy beautiful Florissant ! Perfect starter home, or for those looking to downsize! this home is ready ! Call today to schedule your private home tour today!

Location

State MO

County St. Louis

Area 47 - Hazelwood Central

Rooms

Main Level Bedrooms 2

Interior

Interior Features Ceiling Fan(s), Center Hall Floorplan, Dining/Living Room Combo, Pantry, Shower, Track Lighting, Vaulted Ceiling(s), Walk-In Closet(s), Whirlpool

Heating Forced Air, Natural Gas

Cooling Ceiling Fan(s), Central Air

Flooring Carpet, Laminate, Luxury Vinyl

Fireplace N

Appliance Stainless Steel Appliance(s)

Laundry In Hall

Exterior

Parking Features true

Garage Spaces 1.0

Fence Fenced, Vinyl

Utilities Available Cable Connected

Amenities Available Association Management

View Y/N No

Roof Type Architectural Shingle

Private Pool false

Building

Lot Description Back Yard, Cul-De-Sac, Front Yard, Interior Lot, Level, Near Public Transit, Rectangular Lot

Story 1

Sewer Public Sewer

Water Public

Level or Stories One

Structure Type Vinyl Siding

Schools

Elementary Schools Cold Water Elem.

Middle Schools North Middle

High Schools Hazelwood Central High

School District Hazelwood

Others

HOA Fee Include Common Area Maintenance

Ownership Private

Acceptable Financing Cash, Conventional, FHA, VA Loan

Listing Terms Cash, Conventional, FHA, VA Loan

Special Listing Condition Standard

Virtual Tour https://readytolistit.aryeo.com/sites/rwngjvxo/unbranded


Listed by Christina Southard • Keller Williams Realty West
Tony Tiller

Tony Tiller

Agent License ID: 2024028715

+1(636) 556-6627

GET MORE INFORMATION

Name
Phone*
Message

Go tour this home

1119 Liberty Gardens CT