



627 Benjamin LN Waterloo, IL 62298
3 Beds
4 Baths
2,960 SqFt
Open House
Sat Oct 03, 12:00pm - 2:00pm
UPDATED:
Key Details
Property Type Single Family Home
Sub Type Single Family Residence
Listing Status Hold
Purchase Type For Sale
Square Footage 2,960 sqft
Price per Sqft $337
Subdivision Remlok
MLS Listing ID 26061826
Style Modern,Ranch
Bedrooms 3
Full Baths 3
Half Baths 1
HOA Fees $400/ann
Year Built 2023
Annual Tax Amount $14,264
Lot Size 1.160 Acres
Acres 1.16
Lot Dimensions 1.16
Property Sub-Type Single Family Residence
Property Description
The luxurious primary suite offers a peaceful retreat featuring a large walk-in doorless shower, dual vanity, and large oversized walk-in closet. Two additional guest bedrooms include generously sized closets and their own private full bathrooms, providing comfort and privacy for family members or guests.
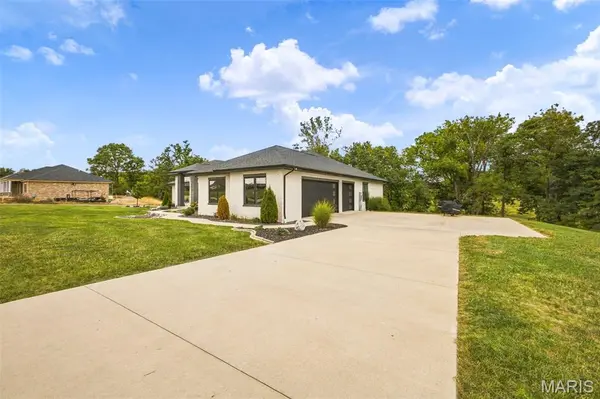
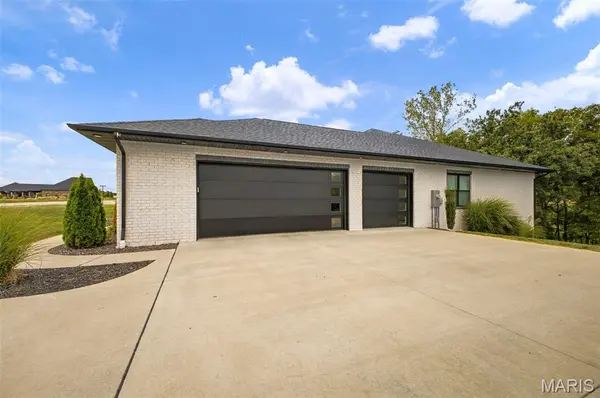
The finished three-car garage offers ample room for vehicles, storage, and recreational equipment. The walk-out basement is currently unfinished but includes a rough-in for a future bathroom, offering excellent potential for additional living space.
3/4ths of the home's exterior is made of custom brick, while the back of the home is finished with EIFS. These beautiful features add a timeless curb appeal, while the private backyard creates a tranquil retreat with a wooded area and creek. A full-lawn smart irrigation system helps maintain the beautifully landscaped grounds with ease. Combining modern luxury, thoughtful design, and a private natural setting, this remarkable Remlok residence offers an exceptional opportunity for refined, comfortable living.
Location
State IL
County Monroe
Rooms
Basement Bath/Stubbed, Egress Window, Full, Walk-Out Access
Main Level Bedrooms 3
Interior
Heating Forced Air, Natural Gas
Cooling Central Air
Fireplaces Number 1
Fireplaces Type Gas, Living Room
Fireplace Y
Appliance Cooktop, Dishwasher, Disposal, Double Oven, Refrigerator, Tankless Water Heater, Wine Cooler
Laundry Main Level
Exterior
Exterior Feature Private Yard
Parking Features true
Garage Spaces 3.0
Utilities Available Electricity Connected, Natural Gas Connected, Sewer Connected, Water Connected
Amenities Available Common Ground
View Y/N No
Roof Type Shingle
Building
Lot Description Back Yard, Few Trees
Story 1
Sewer Public Sewer
Water Public
Level or Stories One
Structure Type Brick,Stucco
Schools
Elementary Schools Waterloo Dist 5
Middle Schools Waterloo Dist 5
High Schools Waterloo
School District Waterloo Dist 5
Others
HOA Fee Include Common Area Maintenance
Acceptable Financing Cash, Conventional, FHA, USDA, VA Loan
Listing Terms Cash, Conventional, FHA, USDA, VA Loan
Special Listing Condition Standard