
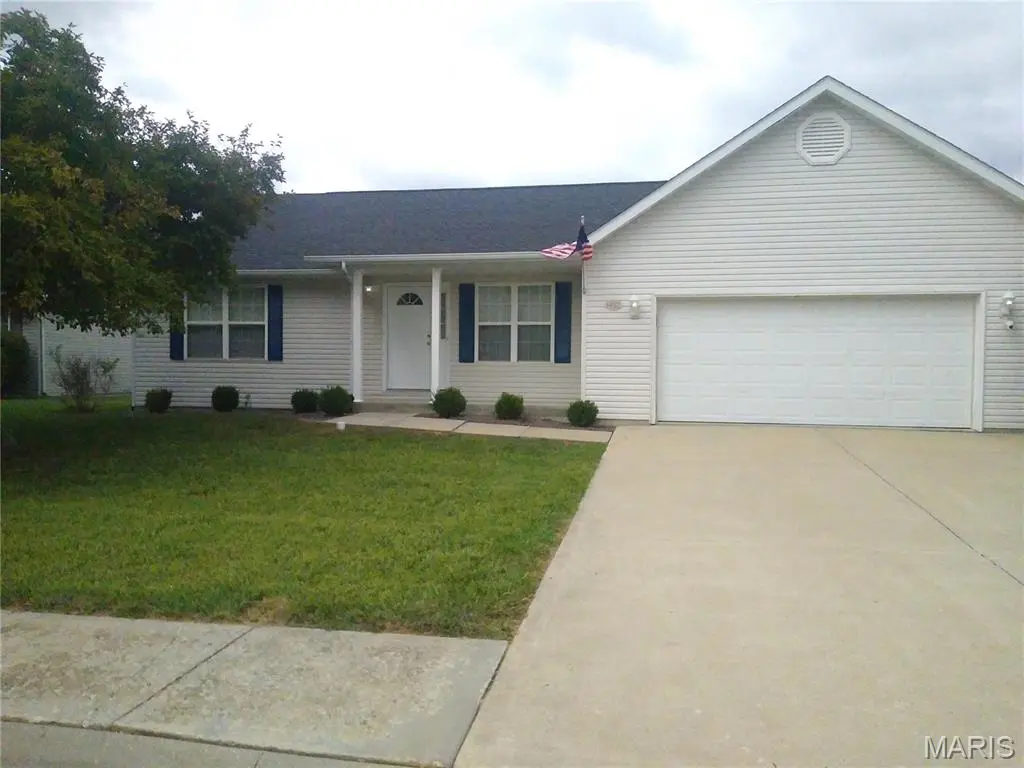

1452 Kingsley DR, Shiloh, IL 62269
See all 29 photos
1452 Kingsley DR, Shiloh, IL 62269
REQUEST A TOUR If you would like to see this home without being there in person, select the "Virtual Tour" option and your agent will contact you to discuss available opportunities.
In-PersonVirtual Tour
$ 320,000
Est. payment /mo
Save
Open 10/10 2:30PM-4:30PM

1452 Kingsley DR Shiloh, IL 62269

3 Beds

2 Baths

2,272 SqFt


Open House

Sat Oct 10, 2:30pm - 4:30pm

UPDATED:

Key Details

Property Type Single Family Home

Sub Type Single Family Residence

Listing Status Active

Purchase Type For Sale

Square Footage 2,272 sqft

Price per Sqft $140

Subdivision On Hartman Lane 2Nd Add

MLS Listing ID 26061943

Style Ranch

Bedrooms 3

Full Baths 2

Year Built 2002

Annual Tax Amount $6,109

Lot Size 7,405 Sqft

Acres 0.17

Property Sub-Type Single Family Residence

Property Description

Welcome to this charming 3 bedroom, 2 bath home offering 2272 sq. ft. of comfortable living space. Step inside the living room with the impressive vaulted ceilings, natural lighting creating a bright open atmosphere. This home is newly painted throughout giving a fresh and modern feel with new LVP flooring in the living room, bedrooms and basement. The kitchen comes complete with all of the appliances, a pantry, nice wood cabinets and new flooring. The patio just outside the kitchen door is a perfect area to grill or enjoy a cup of coffee in the morning. There is vinyl fencing than encloses the backyard. The is a new HVAC installed Sept. 2026. Entering from the 2-car garage you'll enter a convenient mud/laundry room. Adding new landscaping has given the entrance a new look. This location is close to Scott Airforce Base, shopping and restaurants. Make your appointment today and see everything 1452 Kingsley has to offer.

Location

State IL

County St. Clair

Rooms

Basement 9 ft + Pour

Main Level Bedrooms 3

Interior

Interior Features Ceiling Fan(s), Custom Cabinetry, Eat-in Kitchen, Laminate Counters, Pantry, Vaulted Ceiling(s), Walk-In Closet(s)

Heating Forced Air, Natural Gas

Cooling Ceiling Fan(s), Central Air

Flooring Luxury Vinyl

Fireplace Y

Appliance Dishwasher, Dryer, Microwave, Gas Range, Refrigerator, Washer

Laundry Laundry Room, Main Level

Exterior

Exterior Feature Private Yard

Parking Features true

Garage Spaces 2.0

Fence Vinyl

Utilities Available Electricity Connected, Natural Gas Connected, Sewer Connected, Water Connected

View Y/N Yes

View Neighborhood

Roof Type Architectural Shingle

Private Pool false

Building

Lot Description Back Yard, Landscaped

Story 1

Sewer Public Sewer

Water Public

Level or Stories One

Structure Type Vinyl Siding

Schools

Elementary Schools Central Dist 104

Middle Schools Central Dist 104

High Schools Ofallon

School District Central Dist 104

Others

Ownership Private

Acceptable Financing Cash, Conventional, FHA, VA Loan

Listing Terms Cash, Conventional, FHA, VA Loan

Special Listing Condition Standard


Listed by Bonnie Ripperda • Golden Key Realty
Tony Tiller

Tony Tiller

Agent License ID: 2024028715

+1(636) 556-6627

GET MORE INFORMATION

Name
Phone*
Message

Go tour this home

1452 Kingsley DR