

58 Julie DR, Glen Carbon, IL 62034
See all 27 photos
58 Julie DR, Glen Carbon, IL 62034
REQUEST A TOUR If you would like to see this home without being there in person, select the "Virtual Tour" option and your agent will contact you to discuss available opportunities.
In-PersonVirtual Tour
$ 320,000
Est. payment /mo
Save
New

58 Julie DR Glen Carbon, IL 62034

3 Beds

3 Baths

1,529 SqFt


UPDATED:

Key Details

Property Type Single Family Home

Sub Type Single Family Residence

Listing Status Active

Purchase Type For Sale

Square Footage 1,529 sqft

Price per Sqft $209

Subdivision Huntington Place Ph 3

MLS Listing ID 26060515

Style Ranch,Traditional

Bedrooms 3

Full Baths 3

HOA Fees $50/ann

Year Built 1999

Annual Tax Amount $5,626

Lot Size 6,333 Sqft

Acres 0.1454

Property Sub-Type Single Family Residence

Property Description

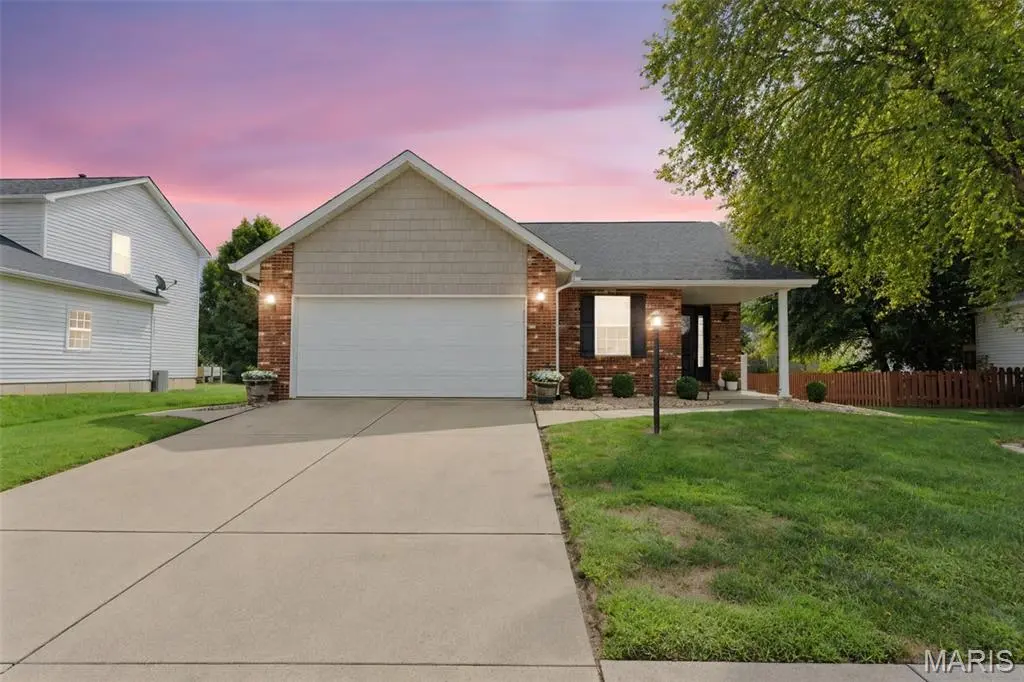
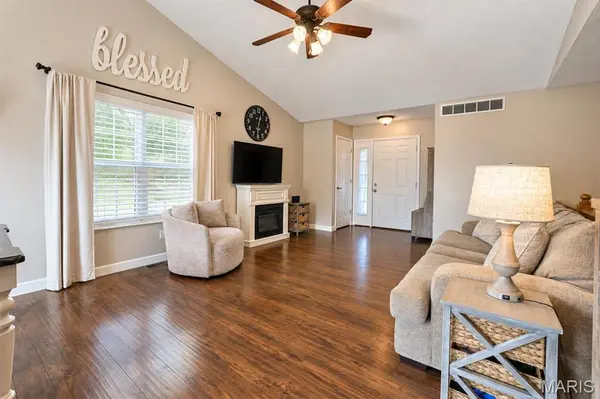
Charming, well-appointed, 3 Bedroom Ranch in Stunning Huntington Place Subdivision featuring Cathedral Great Room, Dining area with sliding glass doors leading to backyard patio, and 3 Full Bathrooms. On the Lower Level you will enjoy the Large family room, one of the Full Baths, and storage area. This home is tucked away on a peaceful cul-de-sac. The layout offers comfortable living spaces with abundant natural light, a primary en-suite, two additional bedrooms and another full bath for family or guests. The flexible common areas are ideal for everyday living or entertaining. Outside, a quiet, tree-lined setting provides privacy and curb appeal with room for outdoor seating and play. Conveniently located and close to local amenities, this residence blends relaxed suburban tranquility with easy access to everything Glen Carbon has to offer.

Location

State IL

County Madison

Rooms

Basement 8 ft + Pour, Bathroom, Partially Finished, Full, Storage Space

Main Level Bedrooms 3

Interior

Interior Features Cathedral Ceiling(s), Ceiling Fan(s), Pantry, Separate Dining, Storage, Tub

Heating Forced Air, Natural Gas

Cooling Central Air, Electric

Fireplace N

Exterior

Parking Features true

Garage Spaces 2.0

Fence Back Yard, Fenced, Privacy, Vinyl

Utilities Available Underground Utilities

Amenities Available Common Ground

View Y/N No

Building

Lot Description Back Yard, Cul-De-Sac, Front Yard, Level

Story 1

Sewer Public Sewer

Water Public

Level or Stories One

Structure Type Brick Veneer,Vinyl Siding

Schools

Elementary Schools Edwardsville Dist 7

Middle Schools Edwardsville Dist 7

High Schools Edwardsville

School District Edwardsville Dist 7

Others

HOA Fee Include Common Area Maintenance

Acceptable Financing Cash, Conventional, FHA, VA Loan

Listing Terms Cash, Conventional, FHA, VA Loan

Special Listing Condition Standard


Listed by Toni Lucas • Worth Clark Realty
Tony Tiller

Tony Tiller

Agent License ID: 2024028715

+1(636) 556-6627

GET MORE INFORMATION

Name
Phone*
Message

Go tour this home

58 Julie DR