

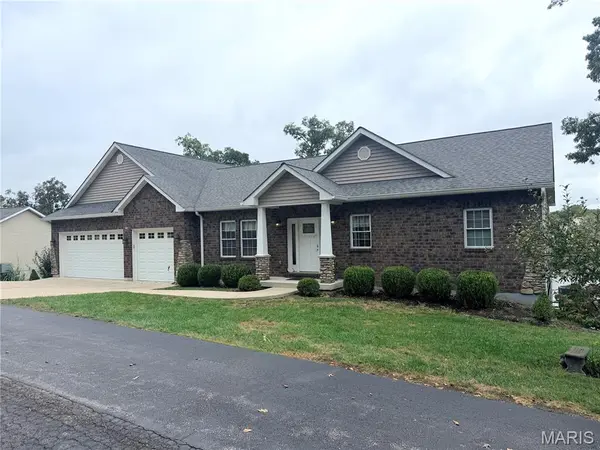



621 Bridgewater Lakeview TER Villa Ridge, MO 63089
3 Beds
4 Baths
3,096 SqFt
Open House
Sun Oct 04, 1:00pm - 3:00pm
UPDATED:
Key Details
Property Type Single Family Home
Sub Type Single Family Residence
Listing Status Active
Purchase Type For Sale
Square Footage 3,096 sqft
Price per Sqft $161
Subdivision Bridgewater Estates
MLS Listing ID 26060558
Style Ranch
Bedrooms 3
Full Baths 3
Half Baths 1
HOA Fees $450/ann
Year Built 2017
Annual Tax Amount $4,295
Lot Size 0.590 Acres
Acres 0.59
Property Sub-Type Single Family Residence
Property Description
Location
State MO
County Franklin
Area 361 - Pacific/Meramec R-3
Rooms
Basement 9 ft + Pour
Main Level Bedrooms 1
Interior
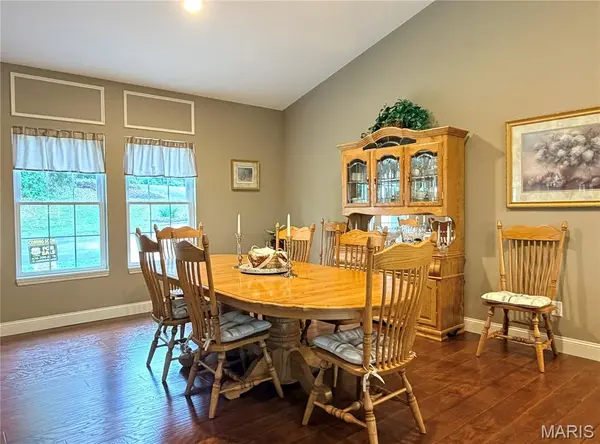
Interior Features Ceiling Fan(s), Chandelier, Crown Molding, Custom Cabinetry, Dining/Living Room Combo, Double Vanity, Granite Counters, Kitchen Island, Open Floorplan, Pantry, Recessed Lighting, Shower, Smart Thermostat, Storage, Tub, Vaulted Ceiling(s), Walk-In Closet(s), Walk-In Pantry
Heating Electric, Forced Air
Cooling Ceiling Fan(s), Central Air
Fireplace N
Appliance Stainless Steel Appliance(s), Electric Cooktop, Dishwasher, Disposal, Dryer, Ice Maker, Microwave, Built-In Electric Oven, Convection Oven, Double Oven, Refrigerator, Wall Oven, Washer, Electric Water Heater, Water Softener
Laundry In Basement, Electric Dryer Hookup, Laundry Room, Lower Level, Main Level, Sink, Washer Hookup
Exterior
Exterior Feature Dock, Fire Pit, Lighting
Parking Features true
Garage Spaces 3.0
Utilities Available Electricity Connected, Sewer Connected, Water Connected
Amenities Available Common Ground, Lake
View Y/N Yes
View Lake, Water
Roof Type Architectural Shingle
Private Pool false
Building
Lot Description Cleared, Gentle Sloping, Landscaped, Views, Waterfront
Story 1
Sewer Lift System, Public Sewer
Water Public
Level or Stories One
Structure Type Frame,Stone Veneer,Vinyl Siding
Schools
Elementary Schools Coleman Elem.
Middle Schools Meramec Valley Middle
High Schools Pacific High
School District Meramec Valley R-Iii
Others
HOA Fee Include Insurance,Maintenance Grounds,Maintenance Parking/Roads,Common Area Maintenance,Snow Removal,Taxes
Ownership Private
Acceptable Financing Cash, Conventional, FHA, USDA, VA Loan
Listing Terms Cash, Conventional, FHA, USDA, VA Loan
Special Listing Condition Standard