

1165 Templeton PL, Chesterfield, MO 63017
See all 40 photos
1165 Templeton PL, Chesterfield, MO 63017
REQUEST A TOUR If you would like to see this home without being there in person, select the "Virtual Tour" option and your agent will contact you to discuss available opportunities.
In-PersonVirtual Tour
$ 1,295,000
Est. payment /mo
Save
New

1165 Templeton PL Chesterfield, MO 63017

4 Beds

4 Baths

3,708 SqFt


UPDATED:

Key Details

Property Type Single Family Home

Sub Type Single Family Residence

Listing Status Active

Purchase Type For Sale

Square Footage 3,708 sqft

Price per Sqft $349

Subdivision Templeton Place

MLS Listing ID 26061633

Style Traditional

Bedrooms 4

Full Baths 3

Half Baths 1

Year Built 1982

Annual Tax Amount $11,773

Lot Size 1.000 Acres

Acres 1.0

Lot Dimensions 107x275

Property Sub-Type Single Family Residence

Property Description

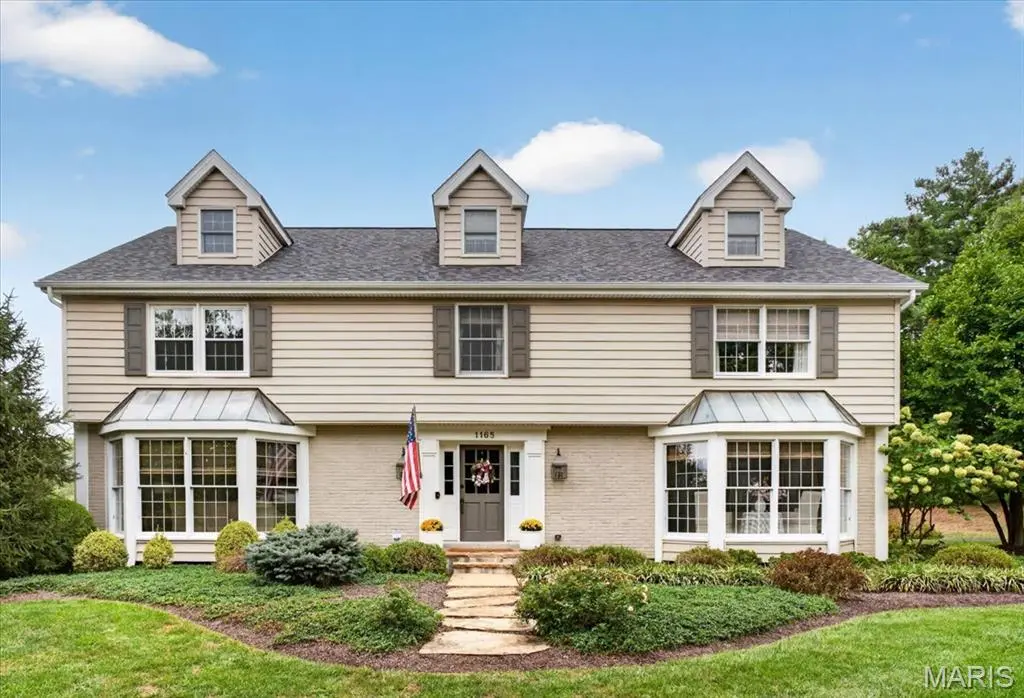
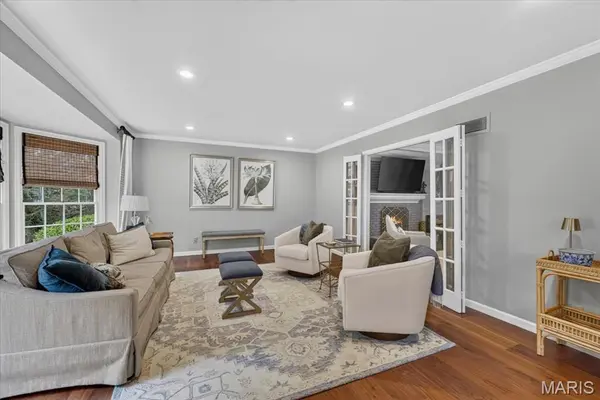
1165 Templeton Place is a beautiful home designed to be enjoyed inside and out. Set on a full acre in desirable Town & Country, this 4-bedroom, 3.5-bath home has 3,700 sf of living space, a finished walk-out lower level, and a pool. Step inside to a spacious center foyer, where herringbone-pattern wood flooring and a turned staircase introduce the home's classic style and character. Decorator finishes add personality throughout the main level, including designer wallpaper, rich hardwood flooring and French doors. A traditional living room and spacious dining room are ideal for entertaining. The family room features a fireplace, built-ins and architectural millwork and opens to the breakfast area and updated kitchen with generous counter space, center island, built-in china cabinet, bookshelves and counter seating. Just beyond the family room, an enclosed porch provides another inviting place to relax with views of the backyard. Step outside to the deck overlooking the pool and one-acre setting. The spacious mudroom features main-floor laundry, built-in storage, bench seating, with access to the side-entry two-car garage and side porch. A stylish powder room completes the main level. Upstairs are all four bedrooms, including an updated primary suite and three additional bedrooms sharing a second full bath. The finished walk-out lower level features a large recreation area with room for TV viewing, games and entertaining, plus a separate finished room with built-in cabinetry—ideal for an office, fitness or hobby room. A full bath and plenty of storage complete the lower level. Walk outside to a covered patio and fenced pool area for easy indoor/outdoor living. Parkway C-2 School District.

Location

State MO

County St. Louis

Area 168 - Parkway West

Rooms

Basement Bathroom, Concrete, Partially Finished, Full, Sleeping Area, Walk-Out Access

Interior

Interior Features Bookcases, Breakfast Bar, Ceiling Fan(s), Crown Molding, Custom Cabinetry, Double Vanity, Eat-in Kitchen, Entrance Foyer, High Speed Internet, Kitchen Island, Pantry, Separate Shower, Walk-In Closet(s)

Heating Forced Air, Natural Gas

Cooling Ceiling Fan(s), Central Air

Flooring Carpet, Ceramic Tile, Hardwood

Fireplaces Number 1

Fireplaces Type Family Room

Fireplace Y

Appliance Stainless Steel Appliance(s), Gas Cooktop, Dishwasher, Disposal, Microwave, Refrigerator, Wine Refrigerator

Exterior

Exterior Feature Private Yard

Parking Features true

Garage Spaces 2.0

Fence Fenced

Pool Fenced, In Ground

Utilities Available Cable Available, Electricity Connected, Natural Gas Connected, Phone Available, Sewer Connected, Water Connected

View Y/N No

Private Pool true

Building

Lot Description Back Yard, Level, Private

Story 2

Sewer Public Sewer

Water Public

Level or Stories Two

Structure Type Frame,Vinyl Siding

Schools

Elementary Schools Mason Ridge Elem.

Middle Schools West Middle

High Schools Parkway West High

School District Parkway C-2

Others

Ownership Private

Acceptable Financing Cash, Conventional

Listing Terms Cash, Conventional

Special Listing Condition Standard


Listed by John Jackson • John Jackson Neighborhood Real Estate Company, LLC
Tony Tiller

Tony Tiller

Agent License ID: 2024028715

+1(636) 556-6627

GET MORE INFORMATION

Name
Phone*
Message

Go tour this home

1165 Templeton PL