
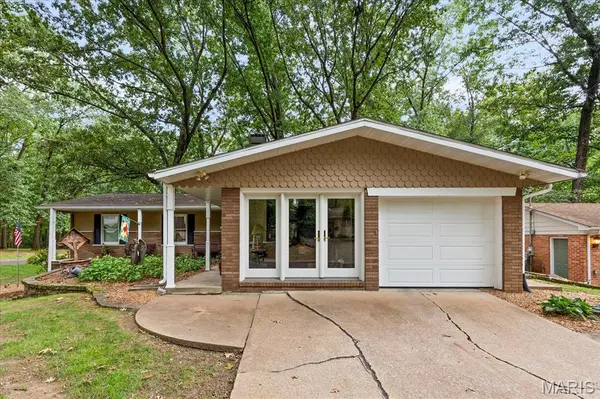

18 Rue Deau Ville DR, Belleville, IL 62226
See all 16 photos
18 Rue Deau Ville DR, Belleville, IL 62226
REQUEST A TOUR If you would like to see this home without being there in person, select the "Virtual Tour" option and your agent will contact you to discuss available opportunities.
In-PersonVirtual Tour
$ 285,000
Est. payment /mo
Save
Coming Soon

18 Rue Deau Ville DR Belleville, IL 62226

3 Beds

3 Baths

2,946 SqFt


UPDATED:

Key Details

Property Type Single Family Home

Sub Type Single Family Residence

Listing Status Coming Soon

Purchase Type For Sale

Square Footage 2,946 sqft

Price per Sqft $96

Subdivision Timberlake Estates

MLS Listing ID 26060728

Style Ranch

Bedrooms 3

Full Baths 3

Year Built 1961

Annual Tax Amount $2,737

Lot Size 0.370 Acres

Acres 0.37

Property Sub-Type Single Family Residence

Property Description

Check out this very well maintained centrally located ranch with walk out basement. This home is situated on a spacious corner lot in a peaceful park like setting. 3 bedrooms and 3 bathrooms with a flex space on the lower level ideal for a 4th bedroom. The main level has a family room, kitchen, dining room, living room and sun room offering plenty of space and a nice flow for entertaining. The huge deck extends the space for even more guests to enjoy the wonderful wooded feel the backyard offers. You will find many great characteristics in this home including crown molding, a fireplace in the family room, an arched doorway from the family room to the kitchen, and a wood burning fireplace in the living room along with recessed lighting. The sunroom is the place to be with great views of the yard, beautiful marble floors, a vaulted wood ceiling, heating/cooling unit, skylights, and access two the decks. The primary bedroom also has access to the deck and the primary bath has dual pedestal sinks and marble floors. The main level has two more bedrooms and a full guest bath. The lower level hosts a large laundry room with tons of storage. The huge l-shaped recreational space includes an area with a stove, microwave, and refrigerator. A portion of this area could easily be used as a bedroom or an office space. You will also find a full bathroom on the lower level. The covered patio is accessed from the lower level. The home has mostly all Anderson replacement windows. Handy storage shed built in under the deck. There is an American Home Shield Warranty transferred to buyer through 04/12/2027. Lifetime warranty with Helitech for the water proofing of the basement. All information to be verified by buyer and buyer's agent.

Location

State IL

County St. Clair

Rooms

Basement Walk-Out Access

Main Level Bedrooms 3

Interior

Interior Features Built-in Features, Crown Molding, Pantry, Recessed Lighting, See Remarks, Vaulted Ceiling(s)

Heating Forced Air, Natural Gas

Cooling Ceiling Fan(s), Central Air, Zoned

Flooring Carpet, Ceramic Tile, Marble, Wood

Fireplaces Number 2

Fireplaces Type Wood Burning

Fireplace Y

Appliance Dishwasher, Dryer, Built-In Electric Oven, Electric Range, Free-Standing Refrigerator, Washer

Laundry Lower Level

Exterior

Exterior Feature Storage

Parking Features true

Garage Spaces 1.0

Fence None

Pool None

Utilities Available Cable Available, Electricity Connected, Natural Gas Connected, Phone Available, Sewer Connected, Water Connected

View Y/N Yes

View Trees/Woods

Roof Type Shingle

Private Pool false

Building

Lot Description Back Yard, Cul-De-Sac, Front Yard, Gentle Sloping, Irregular Lot, Landscaped, Many Trees

Story 1

Sewer Public Sewer

Water Public

Level or Stories One

Structure Type Brick,Vinyl Siding

Schools

Elementary Schools Belleville Dist 118

Middle Schools Belleville Dist 118

High Schools Belleville High School-West

School District Belleville Dist 118

Others

Ownership Private

Acceptable Financing Cash, Conventional, FHA, VA Loan

Listing Terms Cash, Conventional, FHA, VA Loan

Special Listing Condition Standard


Listed by Jason Buss • RE/MAX Preferred
Tony Tiller

Tony Tiller

Agent License ID: 2024028715

+1(636) 556-6627

GET MORE INFORMATION

Name
Phone*
Message

Go tour this home

18 Rue Deau Ville DR