




105 Locksley CT Troy, IL 62294
4 Beds
5 Baths
3,709 SqFt
UPDATED:
Key Details
Property Type Single Family Home
Sub Type Single Family Residence
Listing Status Active
Purchase Type For Sale
Square Footage 3,709 sqft
Price per Sqft $195
Subdivision Castle Ridge Sub
MLS Listing ID 26046374
Style Traditional
Bedrooms 4
Full Baths 3
Half Baths 2
HOA Fees $350/ann
Year Built 2013
Annual Tax Amount $11,751
Lot Size 0.920 Acres
Acres 0.92
Lot Dimensions 222.35 X 203.02 IRR
Property Sub-Type Single Family Residence
Property Description
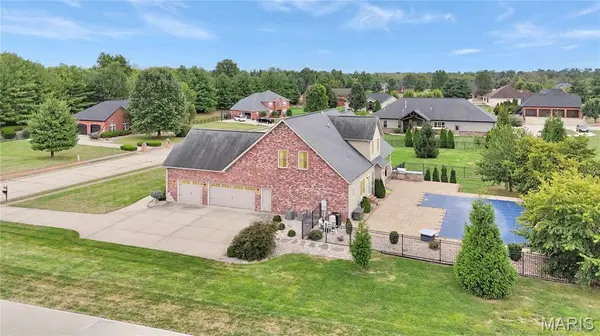
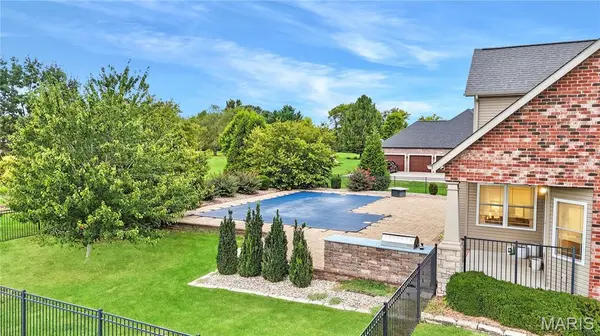
Nestled on a peaceful cul-de-sac street in the desirable Castle Ridge Estates, this exceptional 1.5-story property offers the ultimate blend of luxury, space and outdoor resort-style living. Spanning nearly 1 acre of professionally landscaped grounds, this home is designed for both elegant everyday living and effortless entertaining. Key Property Features include the Outdoor Oasis: Step into your private backyard retreat featuring a sparkling inground pool, a built-in grill, a covered patio overlooking the pool area and a fully fenced yard. Main-Level Primary Suite: Enjoy ultimate convenience with a main-floor primary retreat boasting direct pool access, an extra-large walk-in shower, private commode, separate vanities and a spacious walk-in closet with direct access to the laundry room. Chef's Eat-In Kitchen: A gorgeous, highly upgraded kitchen flows seamlessly into the large living room, which is anchored by a cozy fireplace. Versatile Upper Level: Upstairs features three additional bedrooms—one with a private en-suite and walk-in closet and two connected by a convenient Jack and Jill bathroom with a double vanity. Finished Lower Level: The expansive basement is built for entertainment, offering a second kitchen, a custom bar, a spacious family room, a recreation area, a half bath and two ample storage areas with potential for future expansion (includes an egress window). Additional Highlights: A convenient main-level office, a custom built-in drop zone/mudroom off the 3-car side-load garage for coats and bags, and gorgeous curb appeal.
Professional interior photos will be available this Wednesday.
Location
State IL
County Madison
Rooms
Basement Bathroom, Partially Finished, Storage Space
Main Level Bedrooms 1
Interior
Heating Forced Air
Cooling Central Air
Flooring Carpet, Ceramic Tile, Laminate
Fireplaces Number 1
Fireplaces Type Gas, Living Room
Fireplace Y
Appliance Dishwasher, Microwave, Range, Refrigerator
Exterior
Parking Features true
Garage Spaces 3.0
Pool In Ground, Private
Utilities Available Electricity Connected
Amenities Available Common Ground
View Y/N No
Roof Type Architectural Shingle
Building
Lot Description Level
Story 1.5
Sewer Septic Tank
Water Public
Level or Stories One and One Half
Structure Type Brick,Vinyl Siding
Schools
Elementary Schools Triad Dist 2
Middle Schools Triad Dist 2
High Schools Triad
School District Triad Dist 2
Others
HOA Fee Include Common Area Maintenance
Acceptable Financing Cash, Conventional, FHA, VA Loan
Listing Terms Cash, Conventional, FHA, VA Loan
Special Listing Condition Standard