




8144 S Slope DR Dittmer, MO 63023
4 Beds
3 Baths
2,460 SqFt
UPDATED:
Key Details
Property Type Single Family Home
Sub Type Single Family Residence
Listing Status Active
Purchase Type For Sale
Square Footage 2,460 sqft
Price per Sqft $140
Subdivision Ridgetop Estates
MLS Listing ID 26060457
Style Ranch
Bedrooms 4
Full Baths 3
HOA Fees $350/ann
Year Built 2005
Annual Tax Amount $2,360
Lot Size 3.000 Acres
Acres 3.0
Property Sub-Type Single Family Residence
Property Description
Location
State MO
County Jefferson
Area 394 - Grandview
Rooms
Basement Bathroom, Egress Window, Finished, Full, Sleeping Area, Storage Space, Walk-Out Access
Main Level Bedrooms 3
Interior
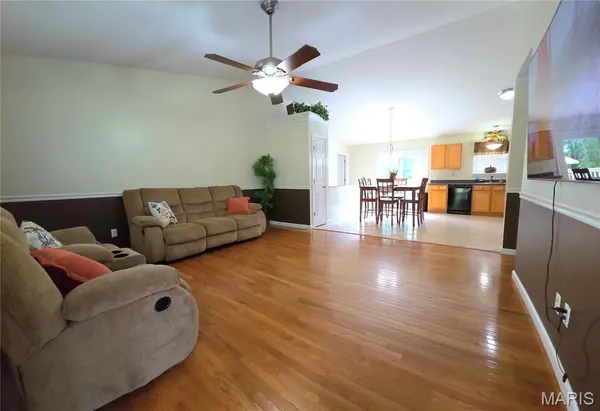
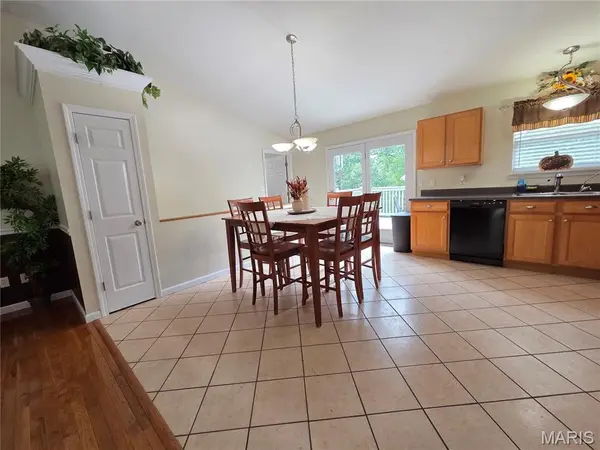
Interior Features Cathedral Ceiling(s), Ceiling Fan(s), Crown Molding, High Speed Internet, Kitchen/Dining Room Combo, Open Floorplan, Pantry, Recessed Lighting, Storage, Walk-In Closet(s), Workshop/Hobby Area
Heating Electric
Cooling Ceiling Fan(s), Central Air
Flooring Ceramic Tile, Hardwood
Fireplaces Type None
Fireplace N
Appliance Dishwasher, Ice Maker, Microwave, Built-In Electric Oven, Refrigerator
Laundry Laundry Room, Main Level
Exterior
Exterior Feature Fire Pit, Private Yard
Parking Features true
Garage Spaces 2.0
Utilities Available Electricity Connected
Amenities Available None
View Y/N Yes
View Rural, Trees/Woods
Roof Type Architectural Shingle
Building
Lot Description Front Yard, Gentle Sloping, Private, Scattered Woods
Story 1
Sewer Septic Tank
Water Private, Well
Level or Stories One
Structure Type Frame,Vinyl Siding
Schools
Elementary Schools Grandview Elem.
Middle Schools Grandview Middle
High Schools Grandview High
School District Grandview R-Ii
Others
HOA Fee Include Maintenance Parking/Roads,Snow Removal
Ownership Private
Acceptable Financing Cash, Conventional, FHA, VA Loan
Listing Terms Cash, Conventional, FHA, VA Loan
Special Listing Condition Standard