

621 Rhapsody LN, Troy, IL 62294
See all 38 photos
621 Rhapsody LN, Troy, IL 62294
REQUEST A TOUR If you would like to see this home without being there in person, select the "Virtual Tour" option and your agent will contact you to discuss available opportunities.
In-PersonVirtual Tour
$ 375,000
Est. payment /mo
Save
New

621 Rhapsody LN Troy, IL 62294

3 Beds

2 Baths

1,700 SqFt


UPDATED:

Key Details

Property Type Single Family Home

Sub Type Villa

Listing Status Active

Purchase Type For Sale

Square Footage 1,700 sqft

Price per Sqft $220

Subdivision Serenade Villas

MLS Listing ID 26061595

Style Traditional

Bedrooms 3

Full Baths 2

HOA Fees $65/mo

Year Built 2026

Annual Tax Amount $1

Lot Dimensions TBD

Property Sub-Type Villa

Property Description

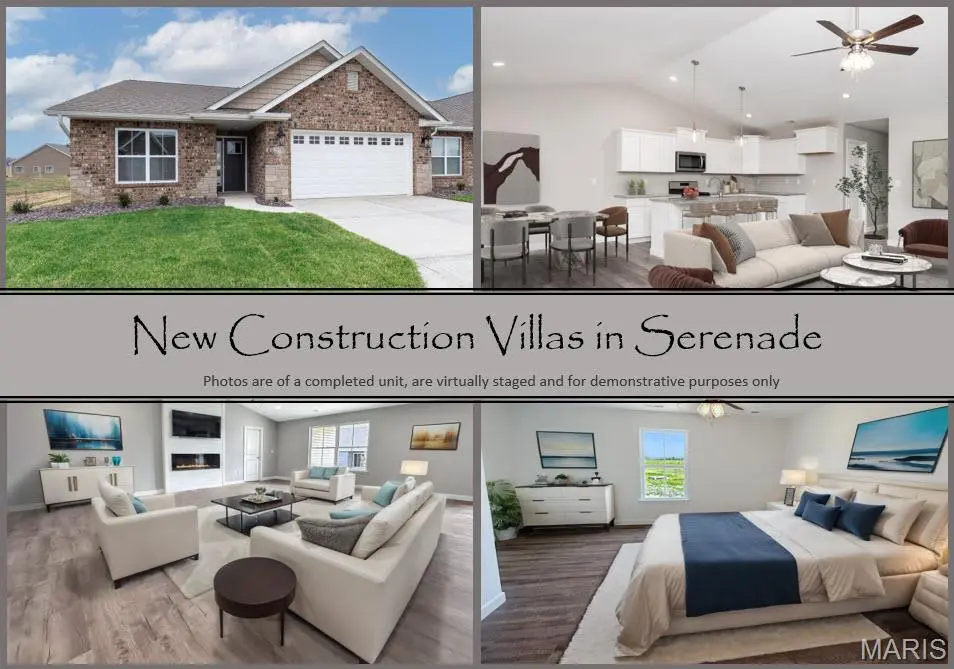
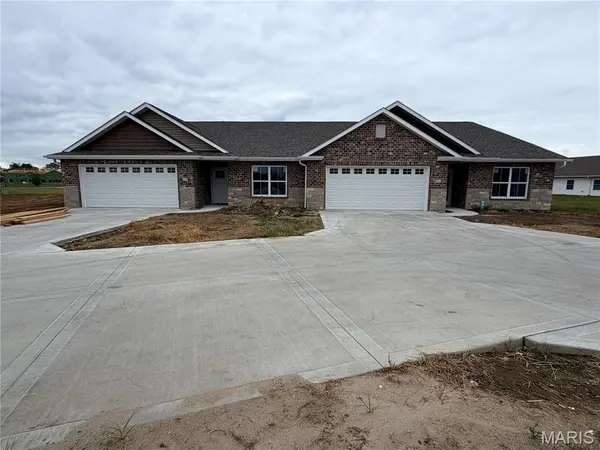
Take advantage of your opportunity to own an UPSCALE new construction villa in the 55+ Serenade Villas community. You'll immediately notice the quality-build when you pull up and see the beautiful brick and stone work on the front of the home. The interior features an OPEN FLOORPLAN with living room and electric fireplace with shiplap surround, kitchen with center island, upgraded cabinetry and granite countertops, dining area, all under the vaulted ceiling. The primary suite offers a bath with dual vanities, walk-in closet and a tiled shower. There's also a 2nd bedroom + 3rd bedroom/office option. Enjoy the outdoors and fresh air relaxing on your covered patio. Features include luxury vinyl plank flooring, 2-car garage with storage area and more. The location is ideal, near shopping, parks, STOCKED pond, walking trail, dining and interstates. NOTE-PHOTOS OF A FINISHED HOME ARE FOR DEMONSTRATIVE PURPOSES ONLY TO DISPLAY A FINISHED PRODUCT. FINISHES MAY VARY.........

Location

State IL

County Madison

Rooms

Main Level Bedrooms 3

Interior

Interior Features Ceiling Fan(s), Kitchen/Dining Room Combo, Vaulted Ceiling(s), Kitchen Island, Granite Counters, Pantry, Double Vanity, Shower

Heating Forced Air

Cooling Central Air

Fireplaces Number 1

Fireplaces Type Electric, Living Room

Fireplace Y

Appliance Dishwasher, Disposal, Microwave, Gas Range, Gas Oven, Gas Water Heater

Laundry Main Level

Exterior

Parking Features true

Garage Spaces 2.0

Utilities Available Electricity Available

Amenities Available Common Ground

View Y/N No

Roof Type Architectural Shingle

Building

Lot Description Cul-De-Sac, Level

Story 1

Builder Name Osborn Homes

Sewer Public Sewer

Water Public

Level or Stories One

Structure Type Brick Veneer,Vinyl Siding

Schools

Elementary Schools Triad Dist 2

Middle Schools Triad Dist 2

High Schools Triad

School District Triad Dist 2

Others

HOA Fee Include Common Area Maintenance

Acceptable Financing Cash, Conventional, FHA, USDA, VA Loan

Listing Terms Cash, Conventional, FHA, USDA, VA Loan

Special Listing Condition Standard


Listed by Tammy Owens • RE/MAX Alliance
Tony Tiller

Tony Tiller

Agent License ID: 2024028715

+1(636) 556-6627

GET MORE INFORMATION

Name
Phone*
Message

Go tour this home

621 Rhapsody LN