


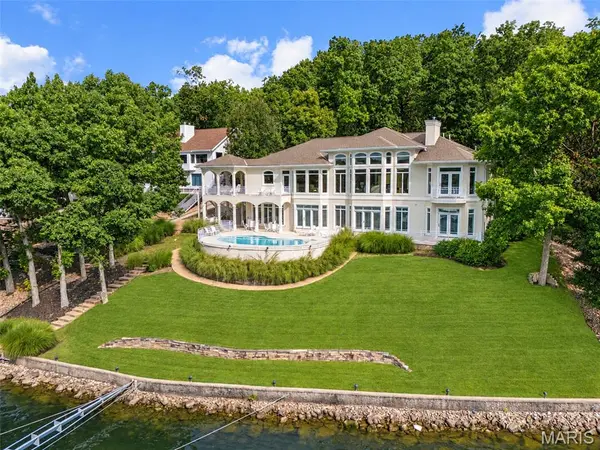


302 Crown Point DR Four Seasons, MO 65049
5 Beds
7 Baths
5,964 SqFt
UPDATED:
Key Details
Property Type Single Family Home
Sub Type Single Family Residence
Listing Status Active
Purchase Type For Sale
Square Footage 5,964 sqft
Price per Sqft $612
Subdivision Kays Point #1
MLS Listing ID 26062174
Style Contemporary,Modern,Ranch,Traditional
Bedrooms 5
Full Baths 5
Half Baths 2
HOA Fees $897/ann
Year Built 1998
Annual Tax Amount $7,876
Lot Size 0.790 Acres
Acres 0.79
Lot Dimensions 130x75x331x331
Property Sub-Type Single Family Residence
Property Description
Location
State MO
County Camden
Area 787 - Other
Rooms
Basement Finished, Sump Pump, Walk-Out Access
Main Level Bedrooms 2
Interior
Interior Features Bar, Built-in Features, Cathedral Ceiling(s), Ceiling Fan(s), Central Vacuum, Custom Cabinetry, Dining/Living Room Combo, Double Vanity, Entrance Foyer, High Ceilings, High Speed Internet, In-Law Floorplan, Kitchen Island, Kitchen/Dining Room Combo, Open Floorplan, Pantry, Recessed Lighting, Shower, Sound System, Storage, Tub, Walk-In Closet(s), Walk-In Pantry, Wet Bar
Heating Heat Pump
Cooling Central Air, Electric
Flooring Carpet, Tile
Fireplaces Number 1
Fireplaces Type Basement, Gas
Fireplace Y
Appliance Stainless Steel Appliance(s), Electric Cooktop, Dishwasher, Disposal, Dryer, Exhaust Fan, Freezer, Built-In Freezer, Ice Maker, Microwave, Built-In Electric Oven, Double Oven, Propane Water Heater, Built-In Refrigerator, Trash Compactor, Washer, Washer/Dryer, Washer/Dryer Stacked
Laundry Lower Level, Main Level, Multiple Locations
Exterior
Exterior Feature Balcony, Boat Slip, Courtyard, Covered Courtyard, Dock, Entry Steps/Stairs, Gray Water System, Private Yard, Rain Gutters, Storage, Uncovered Courtyard
Parking Features true
Garage Spaces 2.0
Pool Gunite, Heated, In Ground, Outdoor Pool, Pool Cover
Utilities Available Cable Connected, Electricity Connected, Phone Available, Propane Owned, Water Connected
Amenities Available Association Management, Clubhouse, Common Ground, Dog Park, Fitness Center, Park, Picnic Area, Playground, Recreation Facilities, Security, Tennis Court(s), Trail(s)
View Y/N Yes
View Lake
Roof Type Composition
Private Pool true
Building
Lot Description Back Yard, Front Yard, Private, Sprinklers In Front, Sprinklers In Rear, Views, Waterfront, Wooded
Story 2
Sewer Septic Tank
Water Public
Level or Stories Two
Structure Type Stucco,Synthetic Stucco
Schools
Elementary Schools Leland O. Mills Elem.
Middle Schools Osage Middle
High Schools Osage High
School District School Of The Osage
Others
HOA Fee Include Clubhouse,Common Area Maintenance,Management,Pool,Recreational Facilities,Security,Trash
Ownership Private
Acceptable Financing Cash, Conventional, Private
Listing Terms Cash, Conventional, Private
Special Listing Condition Standard
Virtual Tour https://youtu.be/FQK4mqJK9tE