

11305 Parkmont DR, Unincorporated, MO 63138
See all 35 photos
11305 Parkmont DR, Unincorporated, MO 63138
REQUEST A TOUR If you would like to see this home without being there in person, select the "Virtual Tour" option and your agent will contact you to discuss available opportunities.
In-PersonVirtual Tour
$ 240,000
Est. payment /mo
Save
New

11305 Parkmont DR Unincorporated, MO 63138

4 Beds

3 Baths

1,120 SqFt


UPDATED:

Key Details

Property Type Single Family Home

Sub Type Single Family Residence

Listing Status Active

Purchase Type For Sale

Square Footage 1,120 sqft

Price per Sqft $214

Subdivision Parkmont

MLS Listing ID 26062014

Style Ranch

Bedrooms 4

Full Baths 3

Year Built 1966

Annual Tax Amount $2,245

Lot Size 7,801 Sqft

Acres 0.1791

Property Sub-Type Single Family Residence

Property Description

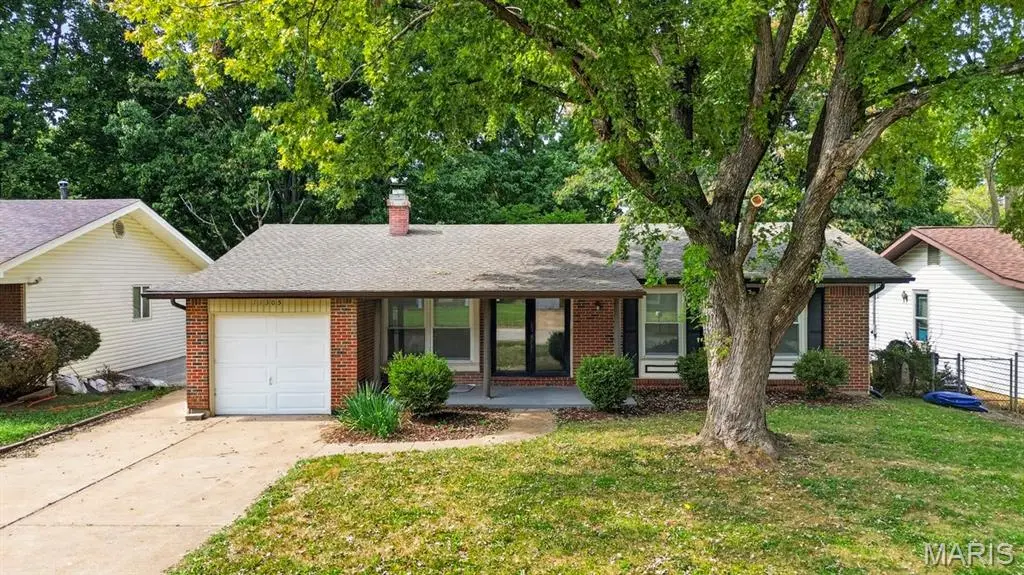
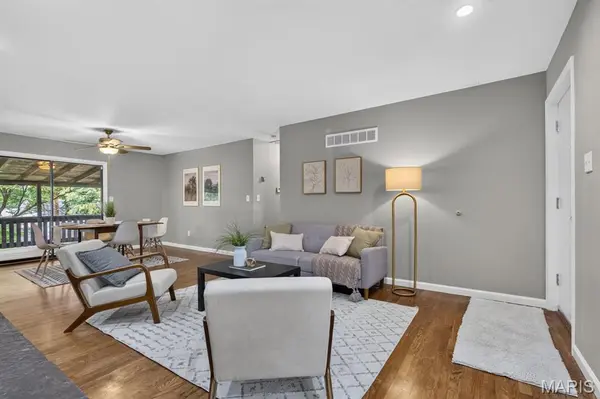
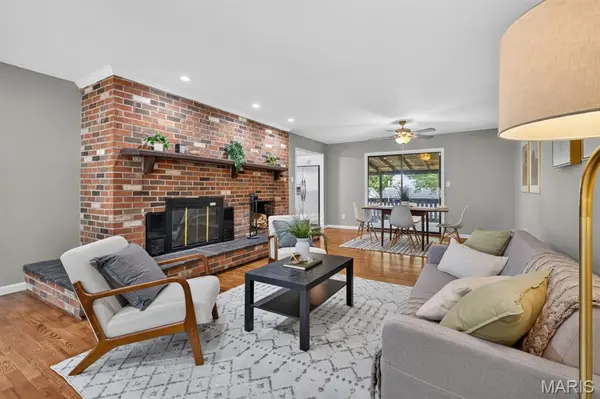
There is more to 11305 Parkmont Drive than meets the eye! This renovated ranch offers a total of 4 bedrooms and 3 full baths, with approximately 1,120 square feet on the main level plus nearly 900 square feet of finished living space in the walkout lower level. Step inside to refinished hardwood floors, fresh neutral paint and an updated kitchen with white cabinetry, generous counter space, stainless-steel appliances and new vinyl flooring. Three bedrooms and two full baths are conveniently located on the main level, including a primary bedroom with its own private bath. Downstairs is where Parkmont really surprises you. With nearly 900 finished square feet, there's a large recreation area, wet bar, private 4th bedroom and third full bath. Whether you need room for guests, movie nights, entertaining or just some extra space to spread out, you've got it here. There's also unfinished space for storage and utilities. A wood-burning fireplace, covered rear deck overlooking the yard and attached 1-car garage round out the home. If you've been looking for a ranch but don't want to give up extra living space, Parkmont is definitely worth a look. Need a 2-car garage and even more space? Check out our other renovated property at 1825 Christo Court.

Location

State MO

County St. Louis

Area 46 - Hazelwood East

Rooms

Basement Bathroom, Egress Window, Partially Finished, Walk-Out Access

Main Level Bedrooms 3

Interior

Heating Forced Air

Cooling Ceiling Fan(s), Central Air

Flooring Hardwood, Vinyl

Fireplaces Number 1

Fireplaces Type Living Room

Fireplace Y

Appliance Stainless Steel Appliance(s), Dishwasher, Disposal, Microwave, Electric Oven, Electric Range, Refrigerator

Laundry In Basement

Exterior

Parking Features true

Garage Spaces 1.0

Utilities Available Electricity Connected, Natural Gas Connected, Sewer Connected, Water Connected

View Y/N No

Private Pool false

Building

Lot Description Back Yard, Front Yard

Story 1

Sewer Public Sewer

Water Public

Level or Stories One

Structure Type Vinyl Siding

Schools

Elementary Schools Grannemann Elem.

Middle Schools Southeast Middle

High Schools Hazelwood East High

School District Hazelwood

Others

Acceptable Financing Conventional, FHA, VA Loan

Listing Terms Conventional, FHA, VA Loan

Special Listing Condition Standard


Listed by Sabrina Evans • Fathom Realty-St. Louis
Tony Tiller

Tony Tiller

Agent License ID: 2024028715

+1(636) 556-6627

GET MORE INFORMATION

Name
Phone*
Message

Go tour this home

11305 Parkmont DR