



1224 Cold Spring DR O'fallon, MO 63368
4 Beds
3 Baths
2,706 SqFt
Open House
Sat Oct 03, 12:00pm - 2:00pm
UPDATED:
Key Details
Property Type Single Family Home
Sub Type Single Family Residence
Listing Status Active
Purchase Type For Sale
Square Footage 2,706 sqft
Price per Sqft $169
Subdivision Spring Orchard #2
MLS Listing ID 26061870
Style Traditional
Bedrooms 4
Full Baths 2
Half Baths 1
HOA Fees $240/ann
Year Built 2003
Annual Tax Amount $5,073
Lot Size 7,405 Sqft
Acres 0.17
Property Sub-Type Single Family Residence
Property Description
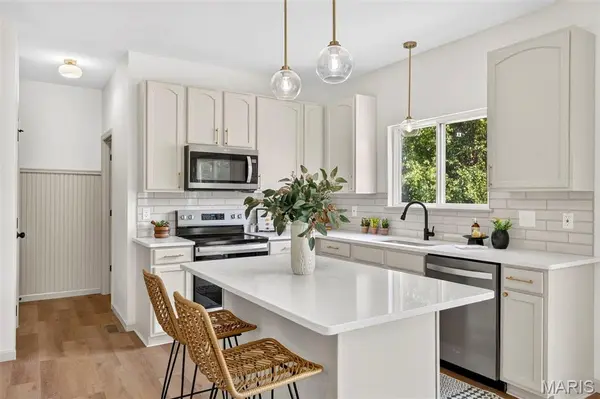
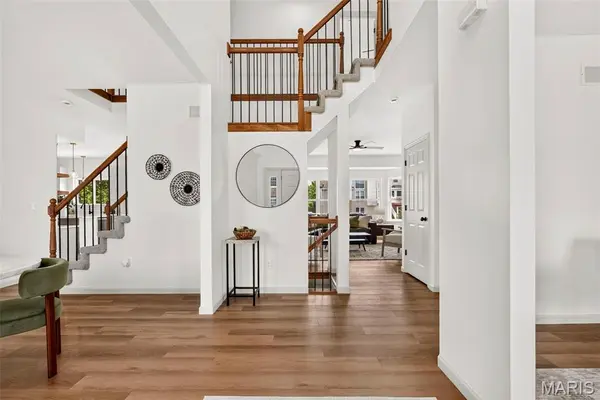
Step inside to tons of natural light, gorgeous new LVP flooring, and a fresh, open feel throughout. The living room is anchored by a trendy fireplace that somehow manages to feel modern and cozy at the same time, while the warm, natural finishes give the entire home that effortlessly put-together look we all want.
The updates are fresh, the layout is functional, and the whole house feels light, inviting, and ready to actually be lived in. Add in a great neighborhood in the Fort Zumwalt South High School area, and this one checks a whole lot of boxes.
Basically, if your Pinterest board had an O'Fallon address, this is it.
Location
State MO
County St. Charles
Area 409 - Fort Zumwalt South
Rooms
Basement 9 ft + Pour, Concrete, Roughed-In Bath, Storage Space, Sump Pump, Unfinished
Interior
Interior Features Ceiling Fan(s), Chandelier, Double Vanity, Eat-in Kitchen, Entrance Foyer, Granite Counters, High Ceilings, Kitchen Island, Open Floorplan, Pantry, Separate Dining, Shower, Storage, Tub, Two Story Entrance Foyer, Vaulted Ceiling(s), Walk-In Closet(s)
Heating Forced Air
Cooling Central Air
Flooring Carpet, Luxury Vinyl
Fireplaces Number 1
Fireplaces Type Living Room, Wood Burning
Fireplace Y
Appliance Stainless Steel Appliance(s)
Laundry Laundry Room, Main Level
Exterior
Exterior Feature Entry Steps/Stairs, Rain Gutters
Parking Features true
Garage Spaces 2.0
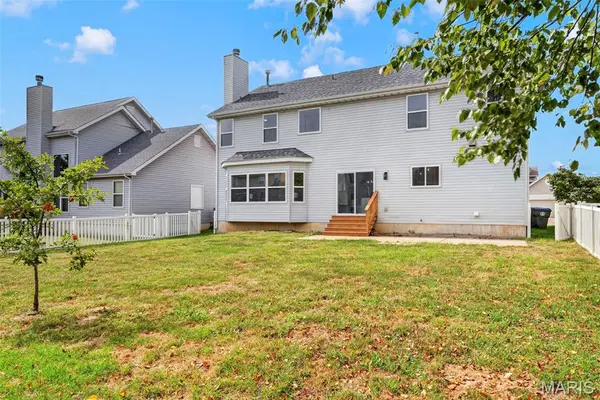
Fence Fenced, Vinyl
Utilities Available Electricity Connected, Natural Gas Connected, Sewer Connected, Water Connected
Amenities Available Playground, Recreation Facilities
View Y/N No
Roof Type Architectural Shingle
Private Pool false
Building
Lot Description Interior Lot, Level
Story 2
Sewer Public Sewer
Water Public
Level or Stories Two
Structure Type Brick Veneer,Vinyl Siding
Schools
Elementary Schools Emge Elem.
Middle Schools Ft. Zumwalt South Middle
High Schools Ft. Zumwalt South High
School District Ft. Zumwalt R-Ii
Others
HOA Fee Include Common Area Maintenance
Ownership Private
Acceptable Financing Cash, Conventional, VA Loan
Listing Terms Cash, Conventional, VA Loan
Special Listing Condition Standard