

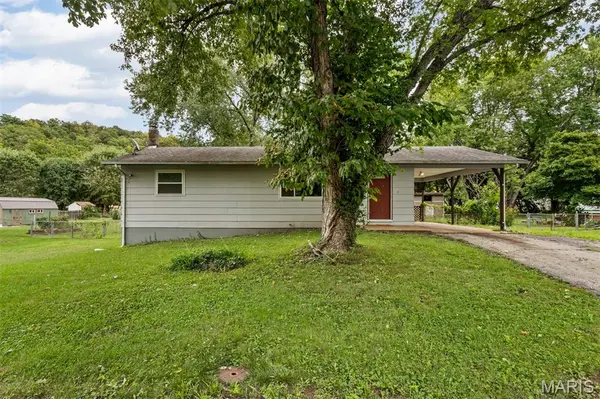
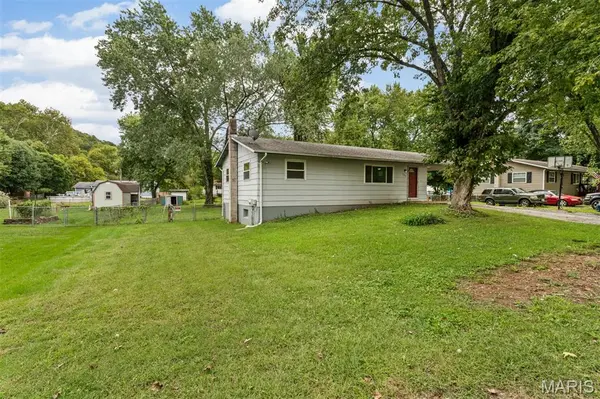



5445 Carter DR House Springs, MO 63051
3 Beds
1 Bath
960 SqFt
UPDATED:
Key Details
Property Type Single Family Home
Sub Type Single Family Residence
Listing Status Active
Purchase Type For Sale
Square Footage 960 sqft
Price per Sqft $192
Subdivision Carters 02
MLS Listing ID 26059187
Style Traditional
Bedrooms 3
Full Baths 1
Year Built 1972
Annual Tax Amount $1,156
Lot Size 0.390 Acres
Acres 0.39
Lot Dimensions 92 x 162 x 167 x 93
Property Sub-Type Single Family Residence
Property Description
Inside, you'll find a bright and inviting open floor plan that seamlessly connects the living room, dining area, and kitchen, creating an ideal space for everyday living and entertaining. The spacious living room features large windows that fill the home with natural light while providing peaceful views of the surrounding greenery.
Three comfortable bedrooms offer plenty of room for family, guests, a home office, or hobbies, with generous closet space and neutral finishes throughout.
Step outside and discover even more possibilities. The expansive backyard provides plenty of room for gardening, pets, play, outdoor gatherings, or future improvements. Mature trees and established landscaping create a private, peaceful backdrop for enjoying warm Missouri evenings. A wide driveway provides ample off-street parking for vehicles, guests, or recreational equipment.
Conveniently located near schools, shopping, dining, parks, and major roadways, the home offers easy access to Highway 30 for a convenient commute into the St. Louis area while maintaining the relaxed feel of suburban living. House Springs offers a welcoming community atmosphere with the charm of small-town living and the convenience of being within reach of everything you need.
Whether you're looking for a comfortable place to call home or a property with value-add and rehab potential, this House Springs gem offers versatility, space, and opportunity.
Schedule your showing today and discover everything this property has to offer!
Location
State MO
County Jefferson
Area 392 - Northwest
Rooms
Basement 8 ft + Pour, Full
Main Level Bedrooms 3
Interior
Heating Electric
Cooling Electric
Fireplace N
Exterior
Parking Features false
Fence Back Yard
Utilities Available Electricity Connected
View Y/N No
Private Pool false
Building
Lot Description Back Yard, Cleared, Front Yard
Story 1
Sewer Septic Tank
Water Public
Level or Stories One
Structure Type Unknown
Schools
Elementary Schools House Springs Elem.
Middle Schools Northwest Valley School
High Schools Northwest High
School District Northwest R-I
Others
Ownership Private
Acceptable Financing Cash, Conventional, FHA, VA Loan
Listing Terms Cash, Conventional, FHA, VA Loan
Special Listing Condition Standard