
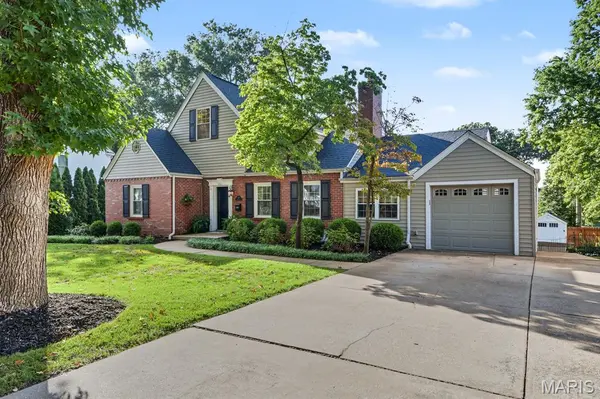
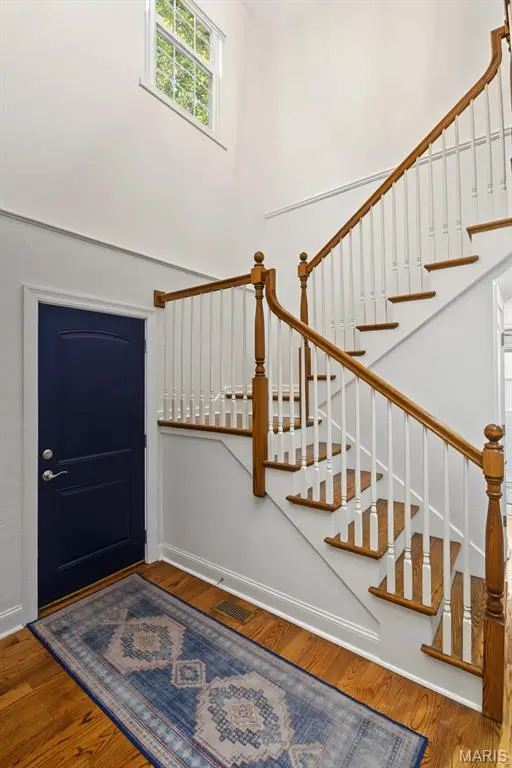
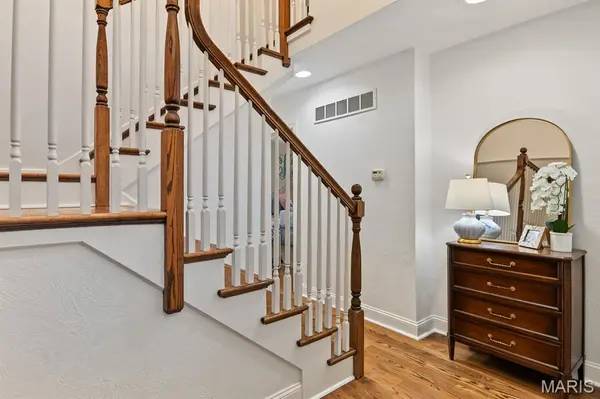

10 Southridge DR, Glendale, MO 63122
See all 42 photos
10 Southridge DR, Glendale, MO 63122
REQUEST A TOUR If you would like to see this home without being there in person, select the "Virtual Tour" option and your agent will contact you to discuss available opportunities.
In-PersonVirtual Tour
$ 799,000
Est. payment /mo
Save
New

10 Southridge DR Glendale, MO 63122

4 Beds

4 Baths

3,199 SqFt


UPDATED:

Key Details

Property Type Single Family Home

Sub Type Single Family Residence

Listing Status Active

Purchase Type For Sale

Square Footage 3,199 sqft

Price per Sqft $249

Subdivision Algonquin Ridge

MLS Listing ID 26061049

Style Traditional

Bedrooms 4

Full Baths 3

Half Baths 1

Year Built 1939

Annual Tax Amount $6,127

Lot Size 8,476 Sqft

Acres 0.1946

Property Sub-Type Single Family Residence

Property Description

10 Southridge Drive is a fantastic home in a desirable Glendale neighborhood, offering the space, updates, and layout everyone is looking for. This 4-bedroom, 3.5-bath home has been thoughtfully updated, including a gorgeous kitchen and family room renovated in 2020, creating a stylish and inviting setting for both everyday living and entertaining. The main floor features three bedrooms, 1.5 baths, a spacious family room, charming sitting room, and convenient mudroom. Upstairs, the private primary suite offers a peaceful retreat, along with a versatile bonus room that's perfect for a home office, nursery, or flex space. The partially finished basement provides even more room to gather, relax, or entertain, with large windows that fill the space with natural light. Move-in ready and nestled in a wonderful Glendale neighborhood, 10 Southridge Drive is a home you won't want to miss. If you've been searching for the perfect combination of style, space, and location, this is the ONE!

Location

State MO

County St. Louis

Area 196 - Kirkwood

Rooms

Basement Bathroom, Partially Finished, Sump Pump

Main Level Bedrooms 3

Interior

Heating Forced Air, Natural Gas

Cooling Central Air

Fireplaces Number 2

Fireplaces Type Family Room, Living Room

Fireplace Y

Laundry Laundry Room, Main Level

Exterior

Parking Features true

Garage Spaces 1.0

Fence Back Yard, Wood

Utilities Available Cable Available, Electricity Connected, Natural Gas Connected, Sewer Connected, Water Connected

View Y/N No

Building

Lot Description Back Yard, Interior Lot, Irregular Lot, Landscaped, Level

Story 1.5

Sewer Public Sewer

Water Public

Level or Stories One and One Half

Structure Type Brick,Vinyl Siding

Schools

Elementary Schools North Glendale Elem.

Middle Schools Nipher Middle

High Schools Kirkwood Sr. High

School District Kirkwood R-Vii

Others

Acceptable Financing Cash, Conventional

Listing Terms Cash, Conventional

Special Listing Condition Standard


Listed by Andrea Maddock • Janet McAfee Inc.
Tony Tiller

Tony Tiller

Agent License ID: 2024028715

+1(636) 556-6627

GET MORE INFORMATION

Name
Phone*
Message

Go tour this home

10 Southridge DR