


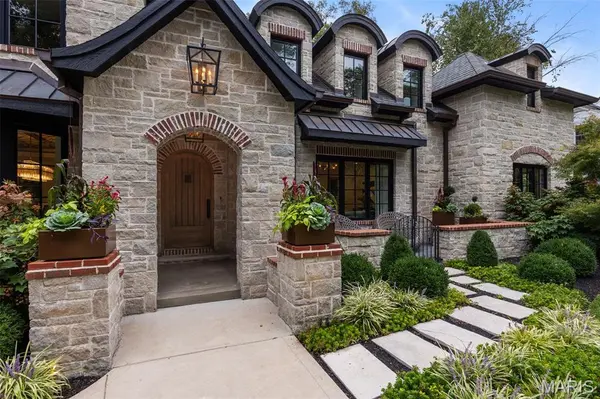


1353 Green Tree LN Glendale, MO 63122
4 Beds
5 Baths
5,334 SqFt
UPDATED:
Key Details
Property Type Single Family Home
Sub Type Single Family Residence
Listing Status Coming Soon
Purchase Type For Sale
Square Footage 5,334 sqft
Price per Sqft $374
Subdivision Beverly Woods
MLS Listing ID 26062420
Style Traditional
Bedrooms 4
Full Baths 4
Half Baths 1
Year Built 1940
Annual Tax Amount $15,040
Lot Size 0.321 Acres
Acres 0.3214
Lot Dimensions 100x140
Property Sub-Type Single Family Residence
Property Description
With six fireplaces, the home offers unmatched warmth and ambiance. The first-floor office is a standout, featuring a spiral staircase leading to a cozy reading nook with its own fireplace. The large primary suite feels like a private retreat with a coffee bar, custom closet, and a luxurious bath showcasing a copper soaking tub and a walk-in shower with dual shower heads. Additional bedrooms include thoughtful built-ins, reading nooks, custom closets, and even built-in hampers adding charm and functionality. The lower level is designed for entertaining with a large bar, spacious rec rooms, and a relaxing steam shower. Outdoor living is equally impressive, offering a vaulted family room with a fireplace, an outdoor bar, and beautiful landscaping that frames every gathering. Zoned HVAC and an extensive list of custom features round out this truly remarkable home. Truly a one of a kind special home.
Location
State MO
County St. Louis
Area 196 - Kirkwood
Rooms
Basement Bathroom, Daylight, Partially Finished, Storage Space, Walk-Up Access
Interior
Interior Features Bar, Built-in Features, Butler Pantry, Chandelier, Coffered Ceiling(s), Crown Molding, Custom Cabinetry, Double Vanity, Dry Bar, Kitchen Island, Natural Woodwork, Open Floorplan, Recessed Lighting, Separate Dining, Separate Shower, Soaking Tub, Sound System, Special Millwork, Tray Ceiling(s), Wet Bar
Heating Forced Air, Natural Gas, Zoned
Cooling Central Air, Zoned
Flooring Carpet, Wood
Fireplaces Number 5
Fireplaces Type Basement, Electric, Family Room, Gas Log, Living Room, Outside, Master Bedroom, Wood Burning
Fireplace Y
Appliance Dishwasher, Disposal, Dryer, Microwave, Range Hood, Built-In Gas Range, Built-In Refrigerator, Washer/Dryer, Water Purifier, Wine Refrigerator
Laundry 2nd Floor, Laundry Room
Exterior
Exterior Feature Fire Pit, Lighting, Outdoor Grill, Rain Gutters
Parking Features true
Garage Spaces 2.0
Fence Back Yard, Gate
Utilities Available Electricity Available, Natural Gas Available, Sewer Available, Water Available
View Y/N No
Roof Type Architectural Shingle
Building
Lot Description Back Yard, Front Yard, Landscaped, Private, Sprinklers In Front, Sprinklers In Rear
Story 2
Sewer Public Sewer
Water Public
Level or Stories Two
Structure Type Brick,Other,Stone
Schools
Elementary Schools North Glendale Elem.
Middle Schools North Kirkwood Middle
High Schools Kirkwood Sr. High
School District Kirkwood R-Vii
Others
Acceptable Financing Cash, Conventional
Listing Terms Cash, Conventional
Special Listing Condition Standard