
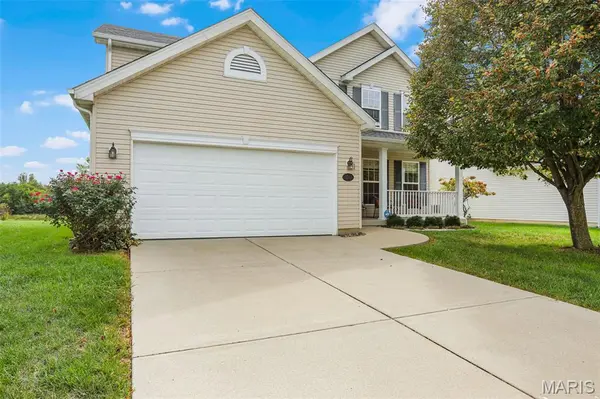
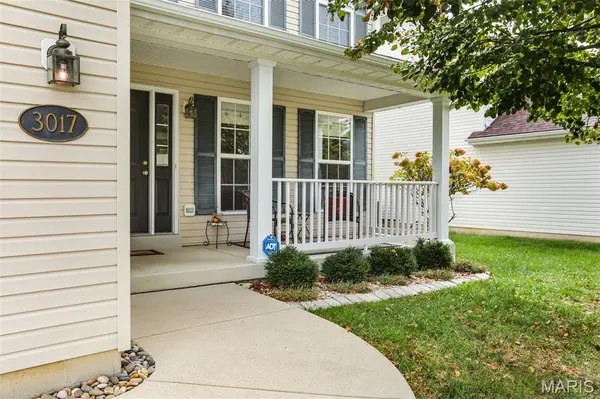

3017 Wye Oak DR, Belleville, IL 62221
See all 43 photos
3017 Wye Oak DR, Belleville, IL 62221
REQUEST A TOUR If you would like to see this home without being there in person, select the "Virtual Tour" option and your agent will contact you to discuss available opportunities.
In-PersonVirtual Tour
$ 339,900
Est. payment /mo
Save
New

3017 Wye Oak DR Belleville, IL 62221

4 Beds

4 Baths

2,844 SqFt


UPDATED:

Key Details

Property Type Single Family Home

Sub Type Single Family Residence

Listing Status Active

Purchase Type For Sale

Square Footage 2,844 sqft

Price per Sqft $119

Subdivision Plum Hill Estates 03

MLS Listing ID 26061276

Style Traditional

Bedrooms 4

Full Baths 3

Half Baths 1

HOA Fees $577/ann

Year Built 2008

Annual Tax Amount $4,866

Lot Size 6,969 Sqft

Acres 0.16

Lot Dimensions 61.58x120.69x53.97x120

Property Sub-Type Single Family Residence

Property Description

WATERFRONT, 4 bedroom, 3 1/2 bath & finished lower level is ready for you to call home! This well-maintained home offers plenty of space with the main floor featuring a family room with a gas fireplace that opens to a dining room. The well-planned kitchen offers an island, breakfast area, planning desk space, pantry and walks out to the covered patio with a gorgeous lake view. The laundry room and 1/2 bath complete the first floor. The second floor boasts a spacious master suite w/lake views and oversized walk-in closet & ensuite bath with dual vanities and separate tub and shower. Three additional bedrooms and a second full bath complete the second floor. Partially finished lower features a large family room/recreation room, egress window (for potential 5th bedroom), third full bath and plenty of storage space. Outside space is wonderful with a covered front porch, covered back patio (hot tub stays) and plenty of yard space. You will enjoy the peace and serenity with the beautiful lake views and greenspace. Garage also offers extra storage space. This well-established neighborhood offers greenspace, sidewalks and an association pool! Recent updates include sump pump (2026), roof/gutters, microwave, water heater & ice maker (2025). Sellers are downsizing and some items may be available for purchase also.

Location

State IL

County St. Clair

Rooms

Basement Bathroom, Partially Finished, Full, Storage Space

Interior

Heating Natural Gas

Cooling Central Air

Fireplaces Number 1

Fireplaces Type Living Room

Fireplace Y

Appliance Dishwasher, Microwave, Built-In Electric Range, Refrigerator

Laundry Laundry Room, Main Level

Exterior

Parking Features true

Garage Spaces 2.0

Pool Outdoor Pool

Utilities Available Electricity Connected, Natural Gas Connected, Sewer Connected, Underground Utilities, Water Connected

Amenities Available Lake, Pool

View Y/N Yes

View Lake

Building

Lot Description Back Yard, Few Trees, Landscaped, Level, Private

Story 2

Sewer Public Sewer

Water Public

Level or Stories Two

Structure Type Vinyl Siding

Schools

Elementary Schools Mascoutah Dist 19

Middle Schools Mascoutah Dist 19

High Schools Mascoutah

School District Mascoutah Dist 19

Others

HOA Fee Include Clubhouse,Maintenance Grounds,Common Area Maintenance,Pool Maintenance

Acceptable Financing Cash, Conventional, FHA, VA Loan

Listing Terms Cash, Conventional, FHA, VA Loan

Special Listing Condition Standard


Listed by Julie Fleck • RE/MAX Alliance
Tony Tiller

Tony Tiller

Agent License ID: 2024028715

+1(636) 556-6627

GET MORE INFORMATION

Name
Phone*
Message

Go tour this home

3017 Wye Oak DR