

104 W 3rd ST, Dixon, MO 65459
See all 74 photos
104 W 3rd ST, Dixon, MO 65459
REQUEST A TOUR If you would like to see this home without being there in person, select the "Virtual Tour" option and your agent will contact you to discuss available opportunities.
In-PersonVirtual Tour
$ 299,900
Est. payment /mo
New

104 W 3rd ST Dixon, MO 65459

4 Beds

2 Baths

3,304 SqFt


UPDATED:

Key Details

Property Type Single Family Home

Sub Type Single Family Residence

Listing Status Active

Purchase Type For Sale

Square Footage 3,304 sqft

Price per Sqft $90

MLS Listing ID 26062489

Style Other,Victorian

Bedrooms 4

Full Baths 2

Year Built 1900

Annual Tax Amount $1,139

Lot Size 0.920 Acres

Acres 0.92

Lot Dimensions .92 acres m/l

Property Sub-Type Single Family Residence

Property Description

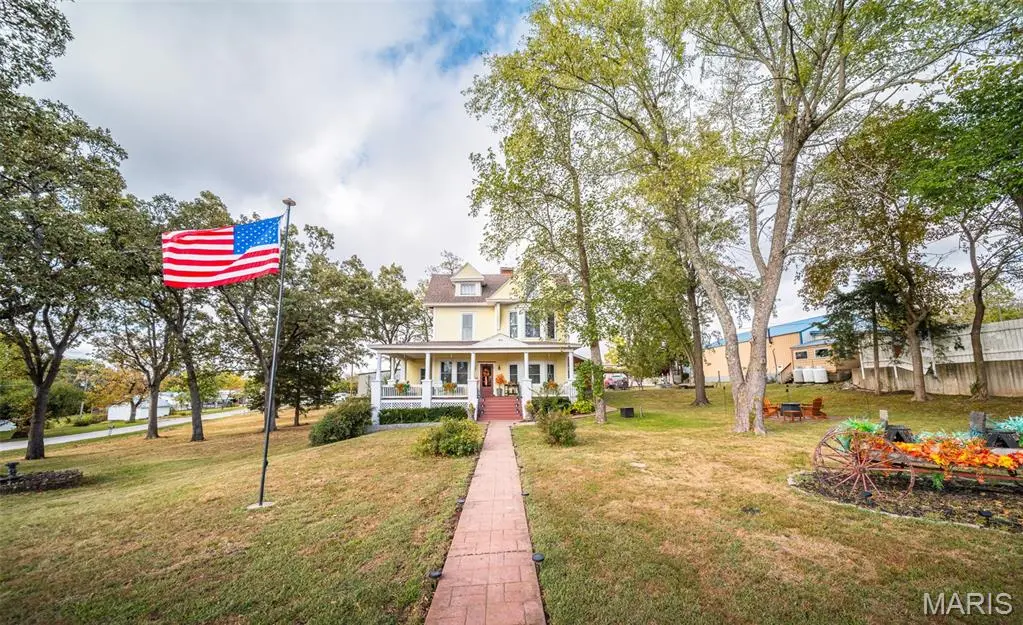
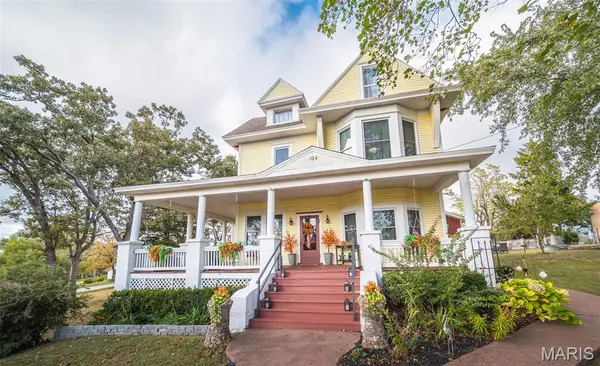
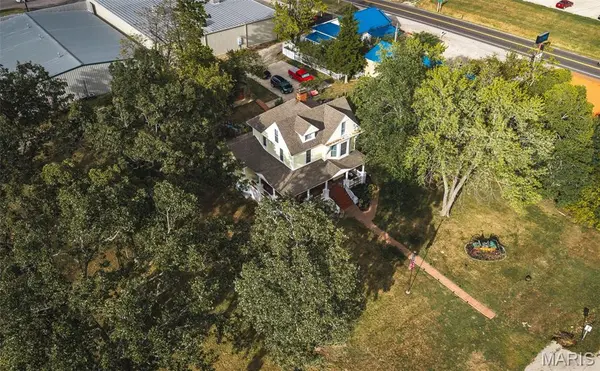
STEP INTO HISTORY, CHARACTER & TIMELESS ELEGANCE! Prepare to fall in love with this breathtaking Victorian-style home, built in the early 1900s and known historically as The Cottage. Situated on approximately 0.92 M/L acres on its original footprint, this remarkable property offers a rare opportunity to own a piece of local history while enjoying the space and conveniences of today. With approximately 3,304 sq. ft. of finished living space, this one-of-a-kind home is conveniently located near shopping, schools, parks, and everyday amenities. Stepping through the front door, you're immediately surrounded by the craftsmanship and architectural details that make historic homes so special. Original hardwood flooring, an impressive original wooden staircase, generous rooms, soaring ceilings, and intricate details throughout create an atmosphere that simply cannot be duplicated in modern construction. The main level features a spacious great room, formal dining room, den that could easily serve as a main-level primary bedroom, and a full bathroom with a walk-in ceramic-tiled shower and ceramic tile flooring. The newly renovated kitchen is tucked toward the rear of the home and flows beautifully into a charming year-round sunroom featuring vaulted wood ceilings and an electric fireplace. From the sunroom, step outside to the back patio and enjoy the mature landscaping and fruit trees. The formal dining room is truly a showstopper, featuring elegant double pocket doors and a magnificent fireplace crafted from tiger wood imported from England—a stunning reminder of the home's remarkable history. The second floor offers three bedrooms and a full bathroom, while the third floor provides two additional rooms without closets, offering incredible flexibility for sleeping quarters, offices, hobby rooms, creative spaces, or additional living areas. With its versatile layout and abundance of space, this home can easily adapt to a variety of lifestyles and needs. But the history doesn't stop at the architecture. The Cottage was once known as a place where travelers could rent rooms for just $2 per day. Today, that fascinating legacy opens the door to exciting possibilities for an owner looking to restore the home's lodging tradition as an Airbnb, short-term rental, bed-and-breakfast, or unique guest accommodation, subject to applicable local regulations. Or simply make this extraordinary property your personal residence, just as it has been for generations. Additional updates and features include new windows throughout, new wiring and insulation, mature fruit trees, and an LP 90+ energy-efficient steam boiler radiator heating system. The exterior walls feature 3/4-inch insulated board, adding to the home's thoughtful construction. Historic charm, remarkable craftsmanship, spacious grounds, flexible living areas, and a fascinating past come together to create a property unlike anything else. Whether you're searching for a distinctive personal residence, an investment opportunity, or a chance to breathe new life into a historic lodging legacy, The Cottage is ready for its next chapter. Don't miss your opportunity to own a truly special piece of history!

Location

State MO

County Pulaski

Area 758 - Dixon

Rooms

Basement Block, Unfinished, Walk-Out Access

Main Level Bedrooms 1

Interior

Interior Features Built-in Features, Chandelier, Custom Cabinetry, Natural Woodwork, See Remarks, Separate Dining, Solid Surface Countertop(s), Storage

Heating Propane, Radiant

Cooling Ceiling Fan(s), Window Unit(s)

Fireplaces Number 3

Fireplaces Type Dining Room, Family Room, Gas, Library, Other, Wood Burning

Fireplace Y

Appliance Stainless Steel Appliance(s), Dishwasher, Disposal, Microwave, Gas Oven, Gas Range, Refrigerator, Water Heater, Water Softener

Exterior

Parking Features false

Utilities Available Electricity Connected, Sewer Connected, Water Connected

View Y/N No

Building

Lot Description City Lot, Level, Some Trees

Sewer Public Sewer

Water Public

Level or Stories Three Or More

Structure Type Vinyl Siding

Schools

Elementary Schools Dixon Elem.

Middle Schools Dixon Middle

High Schools Dixon High

School District Dixon R-I

Others

Ownership Private

Acceptable Financing Cash, Conventional, FHA, USDA, VA Loan

Listing Terms Cash, Conventional, FHA, USDA, VA Loan

Special Listing Condition Standard

Virtual Tour https://youtu.be/eBuyjTdomDc


Listed by Sheila Wilkinson • EXP Realty, LLC
Tony Tiller

Tony Tiller

Agent License ID: 2024028715

+1(636) 556-6627

GET MORE INFORMATION

Name
Phone*
Message

Go tour this home

104 W 3rd ST