

861 Saint Andrews DR, Union, MO 63084
See all 44 photos
861 Saint Andrews DR, Union, MO 63084
REQUEST A TOUR If you would like to see this home without being there in person, select the "Virtual Tour" option and your agent will contact you to discuss available opportunities.
In-PersonVirtual Tour
$ 350,000
Est. payment /mo
Save
Coming Soon

861 Saint Andrews DR Union, MO 63084

3 Beds

3 Baths

2,200 SqFt


Open House

Sun Oct 04, 1:00pm - 3:00pm

UPDATED:

Key Details

Property Type Single Family Home

Sub Type Single Family Residence

Listing Status Coming Soon

Purchase Type For Sale

Square Footage 2,200 sqft

Price per Sqft $159

Subdivision St Andrews Place

MLS Listing ID 26062513

Style Ranch

Bedrooms 3

Full Baths 3

Year Built 1999

Annual Tax Amount $2,454

Lot Size 0.340 Acres

Acres 0.34

Property Sub-Type Single Family Residence

Property Description

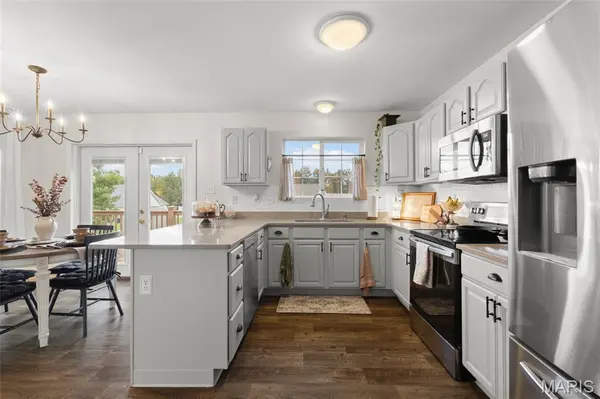
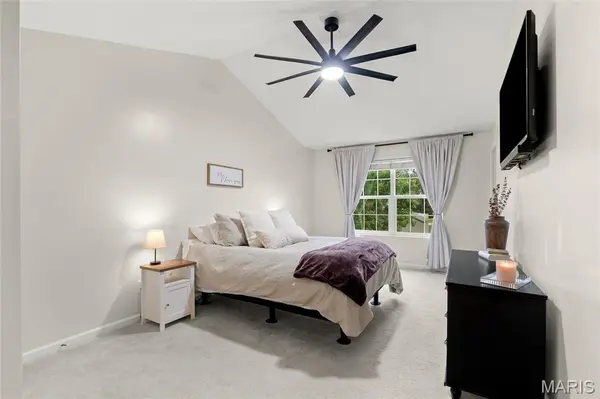
Welcome to 861 Saint Andrews Drive, a three bedroom, three bathroom ranch in Union's St. Andrews Place subdivision. Step inside to a bright living room with vaulted ceilings and an open layout that flows into the beautiful kitchen, complete with granite countertops and a pantry. Main floor laundry adds everyday convenience, while the primary bedroom offers vaulted ceilings, a walk-in closet, and an ensuite bathroom. The finished walkout lower level gives you even more room to enjoy, with a sleeping area, full bathroom, and plenty of storage. Outside, you'll find a spacious backyard, a back deck, and an attached two car garage. With Halloween right around the corner, it's a great time to experience St. Andrews Place, a subdivision known for getting into the holiday spirit. And when summer rolls around, you can watch Union's city fireworks right from your back deck!

Location

State MO

County Franklin

Area 362 - Union R-11

Rooms

Basement 8 ft + Pour, Bathroom, Partially Finished, Full, Radon Mitigation, Sleeping Area, Storage Space, Walk-Out Access

Main Level Bedrooms 3

Interior

Interior Features Ceiling Fan(s), Eat-in Kitchen, Granite Counters, Open Floorplan, Pantry, Vaulted Ceiling(s), Walk-In Closet(s)

Heating Forced Air

Cooling Central Air

Flooring Carpet, Luxury Vinyl

Fireplace N

Laundry Main Level

Exterior

Parking Features true

Garage Spaces 2.0

Utilities Available Electricity Connected, Water Available

View Y/N No

Roof Type Architectural Shingle

Building

Lot Description Back Yard

Story 1

Sewer Public Sewer

Water Public

Level or Stories One

Structure Type Stucco,Vinyl Siding

Schools

Elementary Schools Prairie Dell Elem.

Middle Schools Union Middle

High Schools Union High

School District Union R-Xi

Others

Acceptable Financing Cash, Conventional, FHA, VA Loan

Listing Terms Cash, Conventional, FHA, VA Loan

Special Listing Condition Standard


Listed by Alivia White • Berkshire Hathaway HomeServices Select Properties
Tony Tiller

Tony Tiller

Agent License ID: 2024028715

+1(636) 556-6627

GET MORE INFORMATION

Name
Phone*
Message

Go tour this home

861 Saint Andrews DR