


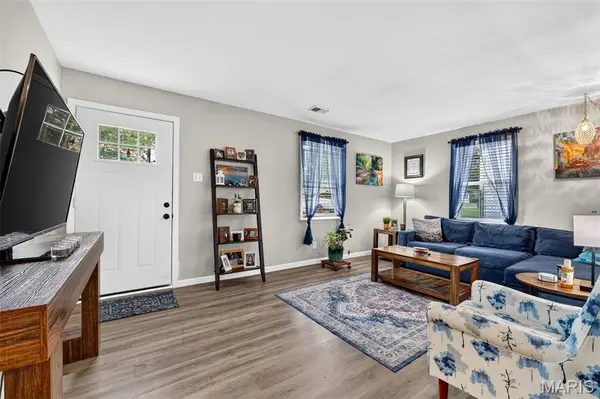

9120 Kathlyn DR St Louis, MO 63134
3 Beds
1 Bath
984 SqFt
UPDATED:
Key Details
Property Type Single Family Home
Sub Type Single Family Residence
Listing Status Coming Soon
Purchase Type For Sale
Square Footage 984 sqft
Price per Sqft $162
Subdivision Eleanor Park
MLS Listing ID 26060822
Style Ranch,Traditional
Bedrooms 3
Full Baths 1
Year Built 1951
Annual Tax Amount $1,754
Lot Size 6,250 Sqft
Acres 0.1435
Property Sub-Type Single Family Residence
Property Description
Three nicely sized bedrooms and an updated full bath complete the interior. Even better, major improvements have already been taken care of, including a newer roof and HVAC system, offering added peace of mind for the next owner.
Outside, enjoy a spacious backyard with plenty of room to play, entertain, garden, or simply unwind, plus a storage shed and convenient off-street parking. With easy access to shopping, dining, parks, schools, and major highways, this home combines comfort, convenience, and value in one inviting package. Come see everything 9120 Kathlyn Dr has to offer!
Location
State MO
County St. Louis
Area 91 - Ritenour
Rooms
Basement Crawl Space
Main Level Bedrooms 3
Interior
Heating Forced Air, Natural Gas
Cooling Central Air, Electric
Fireplace N
Exterior
Parking Features false
Utilities Available Cable Available
View Y/N No
Building
Lot Description Back Yard, Level
Story 1
Sewer Public Sewer
Water Public
Level or Stories One
Structure Type Vinyl Siding
Schools
Elementary Schools Buder Elem.
Middle Schools Ritenour Middle
High Schools Ritenour Sr. High
School District Ritenour
Others
Acceptable Financing Cash, Conventional, FHA, VA Loan
Listing Terms Cash, Conventional, FHA, VA Loan
Special Listing Condition Standard