

118 Hickory RDG, Waynesville, MO 65583
See all 45 photos
118 Hickory RDG, Waynesville, MO 65583
REQUEST A TOUR If you would like to see this home without being there in person, select the "Virtual Tour" option and your agent will contact you to discuss available opportunities.
In-PersonVirtual Tour
$ 415,000
Est. payment /mo
New

118 Hickory RDG Waynesville, MO 65583

3 Beds

3 Baths

3,858 SqFt


UPDATED:

Key Details

Property Type Single Family Home

Sub Type Single Family Residence

Listing Status Active

Purchase Type For Sale

Square Footage 3,858 sqft

Price per Sqft $107

Subdivision Highland Woods

MLS Listing ID 26060479

Style Ranch,Traditional

Bedrooms 3

Full Baths 3

Year Built 2010

Annual Tax Amount $2,585

Lot Size 0.910 Acres

Acres 0.91

Property Sub-Type Single Family Residence

Property Description

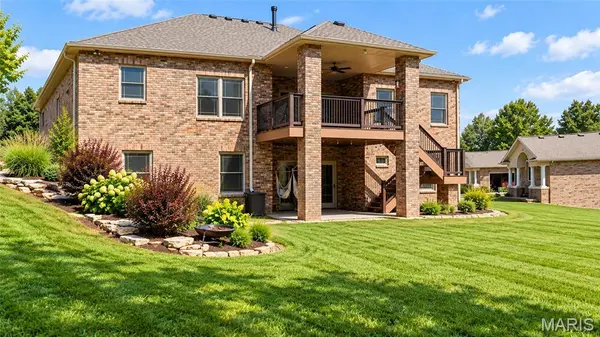
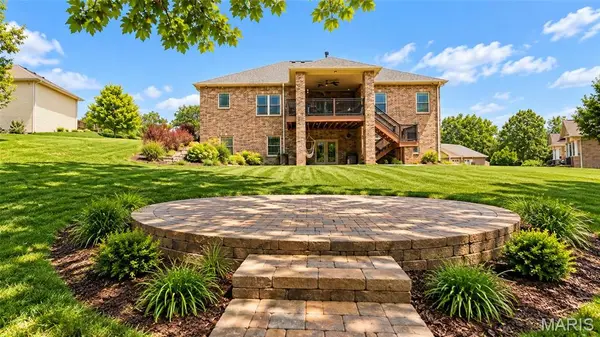
Welcome home to this spacious 3-bedroom, 3-bath home nestled in the pristine Highland Woods neighborhood, where beautiful surroundings, generous living spaces, and thoughtful details create a home designed to be enjoyed. Step inside to discover beautiful built-ins, warm finishes, and inviting gathering spaces. The large kitchen offers plenty of room to cook and entertain, complete with a gas stove and easy flow into the living and dining areas. A cozy fireplace anchors the main-level living space, while the covered upper deck provides the perfect setting for morning coffee or quiet evenings overlooking the serene backyard. The impressive primary suite feels like a true retreat with tray ceilings, separate his-and-hers closets, and a spacious ensuite featuring a large walk-in shower and heated floors for an added touch of everyday luxury. A new roof installed in 2023 adds even more peace of mind. Downstairs, the fully finished basement expands your possibilities with a comfortable family room featuring a second fireplace, a bonus room, and access to the covered patio. The oversized workshop is a standout, featuring epoxy flooring and built-in shelving with plenty of space for projects, hobbies, or organized storage. Outside, beautiful landscaping surrounds a peaceful backyard complete with a firepit and equipment shed, creating an inviting space to relax and entertain. Conveniently located near schools and approximately 15 minutes from Fort Leonard Wood's Main Gate or West Gate, this Highland Woods home offers space, comfort, and an exceptional setting. Schedule your private showing today!

Location

State MO

County Pulaski

Area 813 - Waynesville

Rooms

Basement Bathroom, Daylight, Exterior Entry, Finished, Full, Interior Entry, Sleeping Area, Storage Space, Walk-Out Access

Main Level Bedrooms 2

Interior

Interior Features Breakfast Bar, Built-in Features, Ceiling Fan(s), Custom Cabinetry, Dining/Living Room Combo, Double Vanity, Entrance Foyer, Granite Counters, High Ceilings, High Speed Internet, Kitchen Island, Kitchen/Dining Room Combo, Lever Faucets, Open Floorplan, Pantry, Recessed Lighting, Shower, Storage, Tray Ceiling(s), Walk-In Closet(s), Workshop/Hobby Area

Heating Forced Air, Natural Gas

Cooling Ceiling Fan(s), Central Air, Gas

Flooring Ceramic Tile, Luxury Vinyl

Fireplaces Number 2

Fireplaces Type Family Room, Gas, Living Room

Fireplace Y

Appliance Dishwasher, Disposal, Gas Oven, Gas Range, Refrigerator, Water Heater

Laundry Laundry Room, Main Level

Exterior

Exterior Feature Fire Pit

Parking Features true

Garage Spaces 2.0

View Y/N No

Building

Lot Description Adjoins Wooded Area, Back Yard, Cul-De-Sac, Few Trees, Gentle Sloping, Landscaped, Level

Story 1

Sewer Public Sewer

Water Public

Level or Stories One

Structure Type Brick

Schools

Elementary Schools East Elem.

Middle Schools Waynesville Middle

High Schools Waynesville High School

School District Waynesville R-Vi

Others

Acceptable Financing Cash, Conventional, FHA, USDA, VA Loan

Listing Terms Cash, Conventional, FHA, USDA, VA Loan

Special Listing Condition Standard

Virtual Tour https://vimeo.com/1231060511?share=copy&fl=sv&fe=ci


Listed by Jonathan Pimentel • EXP Realty LLC
Tony Tiller

Tony Tiller

Agent License ID: 2024028715

+1(636) 556-6627

GET MORE INFORMATION

Name
Phone*
Message

Go tour this home

118 Hickory RDG