


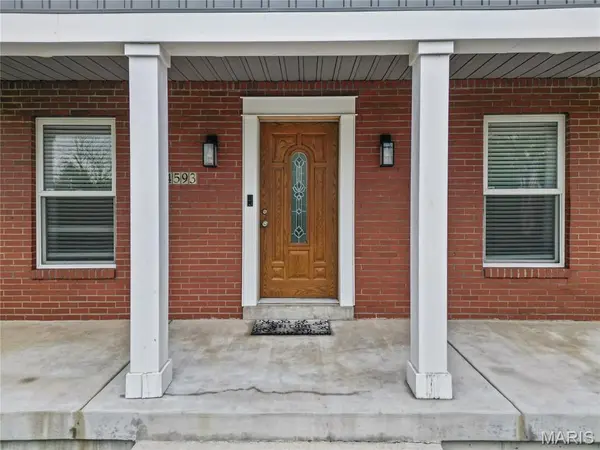

4593 Old Baumgartner RD Oakville, MO 63129
3 Beds
3 Baths
2,534 SqFt
UPDATED:
Key Details
Property Type Single Family Home
Sub Type Single Family Residence
Listing Status Active
Purchase Type For Sale
Square Footage 2,534 sqft
Price per Sqft $147
Subdivision Westermann Estate
MLS Listing ID 26062606
Style Craftsman
Bedrooms 3
Full Baths 3
Year Built 2020
Annual Tax Amount $1,526
Lot Size 0.310 Acres
Acres 0.31
Property Sub-Type Single Family Residence
Property Description
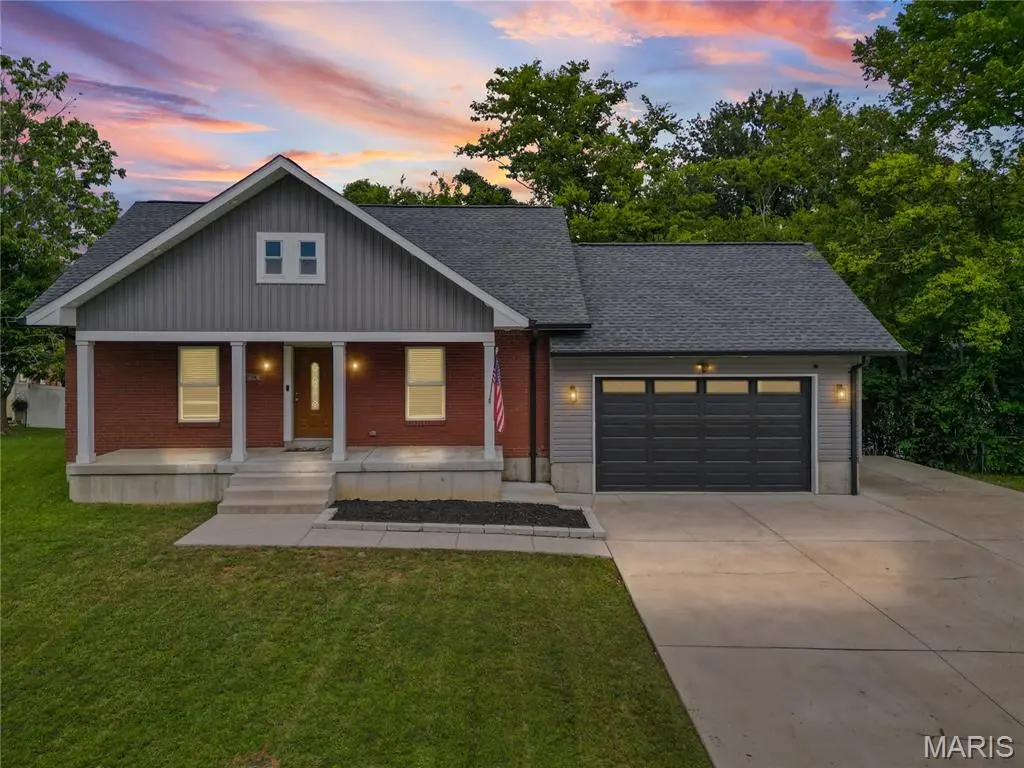
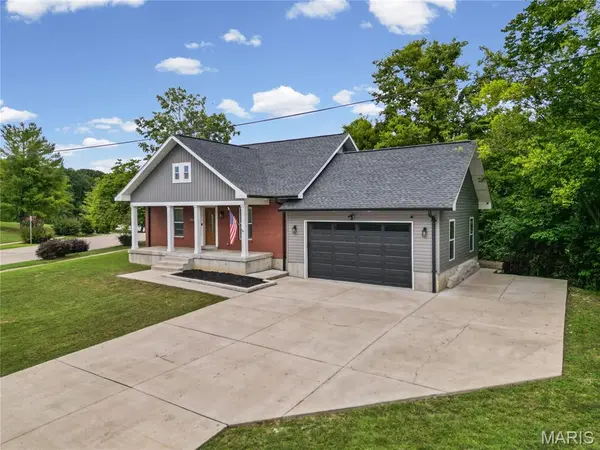
Welcome to this beautiful modern Craftsman-style home offering space, flexibility, and plenty of room for all your toys. Outside, you'll find a driveway extension that's perfect for your boat, RV, or extra vehicles, with even more room to add additional parking if needed.
Step inside to an open, inviting floor plan with beautiful neutral flooring carried throughout the main level. The kitchen is the heart of the home, featuring tons of storage, granite countertops, and sleek black stainless-steel appliances.
The spacious primary suite is a true retreat, featuring dual sinks, a beautifully tiled walk-in shower, a separate tub, and gorgeous tile work throughout the bathroom. Step outside directly from the primary bedroom onto your private deck — the perfect spot to enjoy your morning coffee!
The additional bedrooms are generously sized and feature walk-in closets, while the beautifully finished bathrooms offer coordinating finishes and great tile work. And yes… main-floor laundry!
Downstairs, the basement is ready for your finishing touches. Check out the photos for a mockup of the possibilities and start imagining the additional living space, recreation room, home gym, or whatever fits your needs.
Outside, there's a generous amount of yard space on both sides of the home and in the backyard — plenty of room for a swing set, additional parking, outdoor entertaining, or even more toys.
No HOA, tons of space, and endless possibilities — this one is ready for you to make it your own!
Location
State MO
County St. Louis
Area 332 - Oakville
Rooms
Basement Bathroom, Egress Window, Full, Sleeping Area, Storage Space, Walk-Out Access
Main Level Bedrooms 2
Interior
Interior Features Ceiling Fan(s), Dining/Living Room Combo, Eat-in Kitchen, Granite Counters, High Ceilings, Kitchen/Dining Room Combo, Open Floorplan, Pantry, Recessed Lighting, Tub, Vaulted Ceiling(s), Walk-In Closet(s)
Heating Forced Air
Cooling Ceiling Fan(s), Central Air
Flooring Luxury Vinyl
Fireplace N
Laundry Main Level
Exterior
Parking Features true
Garage Spaces 2.0
Utilities Available Cable Available
View Y/N No
Building
Lot Description Back Yard, Front Yard
Story 1
Sewer Public Sewer
Water Public
Level or Stories One
Structure Type Board & Batten Siding,Brick Veneer,Vinyl Siding
Schools
Elementary Schools Blades Elem.
Middle Schools Bernard Middle
High Schools Oakville Sr. High
School District Mehlville R-Ix
Others
Acceptable Financing Cash, Conventional, FHA, VA Loan
Listing Terms Cash, Conventional, FHA, VA Loan
Special Listing Condition Standard