
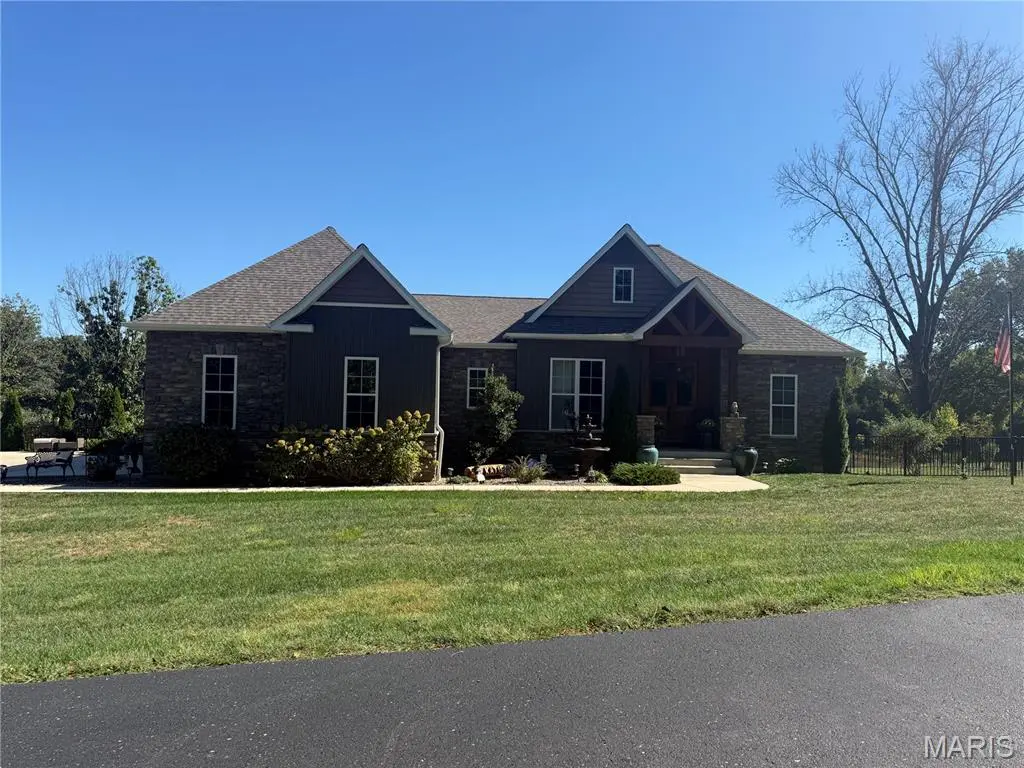

2840 Nicole LN Festus, MO 63028
4 Beds
3 Baths
3,726 SqFt
UPDATED:
Key Details
Property Type Single Family Home
Sub Type Single Family Residence
Listing Status Coming Soon
Purchase Type For Sale
Square Footage 3,726 sqft
Price per Sqft $170
Subdivision Woodland Estates
MLS Listing ID 26062544
Style Traditional
Bedrooms 4
Full Baths 3
HOA Fees $350/ann
Year Built 2017
Annual Tax Amount $3,899
Lot Size 3.070 Acres
Acres 3.07
Lot Dimensions 3.07 acres
Property Sub-Type Single Family Residence
Property Description

Welcome to your private retreat! This exceptional ranch home offers over 3,700 square feet of finished living space on a beautiful 3-acre setting featuring a stocked pond with dock, covered hot tub gazebo, and plenty of room to enjoy the outdoors. With beautiful views, thoughtful design, and flexible living spaces, this property offers a rare combination of comfort, privacy, and recreational enjoyment.
The main level showcases a spacious open floor plan with a desirable split-bedroom design, making everyday living and entertaining effortless. The impressive great room features a stone fireplace, vaulted ceiling, and an abundance of natural light, creating a warm and inviting gathering space. 9- and 10-foot ceilings throughout add to the open, airy feel of the home.
The kitchen is designed for both cooking and entertaining, featuring a center island with breakfast bar, granite countertops, walk-in pantry, and custom cabinetry/closet storage. The adjacent breakfast room provides a beautiful setting to enjoy your morning coffee while overlooking the pond. Step through the breakfast room onto the covered deck, where you can relax, entertain, and take in the peaceful water views.
The spacious primary suite offers a tray ceiling, walk-in closet, and luxurious private bath complete with a double-bowl vanity, separate shower, and jetted tub. Two additional bedrooms, a den, and a convenient main-level laundry room complete the main floor. Plantation shutters throughout and custom closets in the kitchen, laundry room, and primary bedroom add thoughtful touches and exceptional storage.
The finished walk-out lower level expands the possibilities with a family room, recreation room, additional bedroom, full bath, storage room, and a vault room. A second kitchen provides added convenience, making this level ideal for in-law quarters, extended family, guests, or a private living area. Appliances stay in both the main-level and lower-level kitchens.
Outside, the property truly shines. The stocked pond is ready for hours of fishing enjoyment and includes catfish, bass, bluegill, crappie, and grass carp. The dock provides the perfect place to cast a line or simply enjoy the peaceful surroundings. A covered gazebo houses the hot tub, creating an inviting outdoor retreat in every season. Bow hunting is allowed on the property, adding another recreational opportunity for the outdoor enthusiast.
A 2-car attached garage provides convenient access and everyday functionality. From the spacious open floor plan and beautiful finishes to the stocked pond, dock, covered deck, hot tub, and versatile walk-out lower level, this property offers a lifestyle that is hard to find. Come experience the space, privacy, and possibilities this exceptional 3-acre ranch has to offer!
Location
State MO
County Jefferson
Area 393 - Hillsboro
Rooms
Basement 9 ft + Pour, Bathroom, Finished, Full, Sleeping Area, Storage Space, Walk-Out Access
Main Level Bedrooms 3
Interior
Heating Electric, Forced Air
Cooling Ceiling Fan(s), Central Air
Fireplaces Number 1
Fireplaces Type Great Room
Fireplace Y
Laundry Main Level
Exterior
Parking Features true
Garage Spaces 2.0
Utilities Available Electricity Connected, Water Connected
Amenities Available None
View Y/N No
Building
Lot Description Landscaped, Waterfront
Story 1
Sewer Septic Tank
Water Public
Level or Stories One
Structure Type Stone,Vinyl Siding
Schools
Elementary Schools Hillsboro Elem.
Middle Schools Hillsboro Jr. High
High Schools Hillsboro High
School District Hillsboro R-Iii
Others
HOA Fee Include Maintenance Parking/Roads,Snow Removal
Ownership Private
Acceptable Financing Cash, Conventional, FHA, USDA, VA Loan
Listing Terms Cash, Conventional, FHA, USDA, VA Loan
Special Listing Condition Standard