
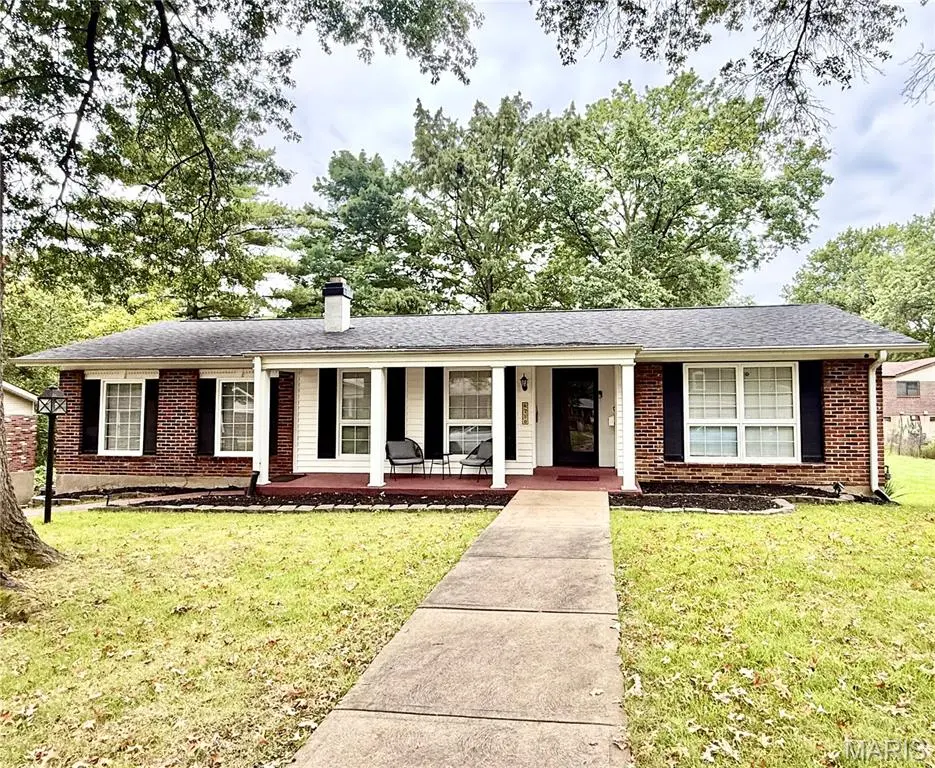

6710 Ryan Crest DR, Florissant, MO 63033
REQUEST A TOUR If you would like to see this home without being there in person, select the "Virtual Tour" option and your advisor will contact you to discuss available opportunities.
In-PersonVirtual Tour
$ 260,000
Est. payment /mo
Save
Coming Soon

6710 Ryan Crest DR Florissant, MO 63033

3 Beds

3 Baths

2,280 SqFt


UPDATED:

Key Details

Property Type Single Family Home

Sub Type Single Family Residence

Listing Status Coming Soon

Purchase Type For Sale

Square Footage 2,280 sqft

Price per Sqft $114

Subdivision Paddock Forest 2

MLS Listing ID 26062663

Style Ranch,Traditional

Bedrooms 3

Full Baths 1

Half Baths 2

HOA Fees $200/ann

Year Built 1968

Annual Tax Amount $4,278

Lot Size 0.268 Acres

Acres 0.2676

Property Sub-Type Single Family Residence

Property Description

Welcome Home! This beautifully updated, move-in-ready 3-bedroom, 3-bath home is a rare find and offers the perfect blend of character, comfort, and space! You will love the covered front porch. Step inside and you'll immediately appreciate the beautiful hardwood floors and spacious rooms. The fully renovated kitchen is sure to impress, featuring crisp white shaker cabinets, granite countertops, and stainless-steel appliances. The primary suite provides a true retreat with a large bedroom, generous walk-in closet, and private attached bath. The EXTRA-large enclosed sun porch is the perfect spot to relax, and entertain for the holidays. The large, clean, unfinished walkout basement offers endless possibilities and includes a full bathroom—ready for your personal vision, whether you're dreaming of a recreation room, home gym, workshop, or additional living space. Step outside onto the large back deck and take in the beautiful lot while enjoying your morning coffee or hosting friends and family. A convenient 2-car pull-under garage plus an oversized parking pad provides plenty of parking. Beautiful updates, abundant space, great outdoor living, and endless potential—this is one you won't want to miss!

Location

State MO

County St. Louis

Area 47 - Hazelwood Central

Rooms

Basement Bathroom, Concrete, Partially Finished, Walk-Out Access

Main Level Bedrooms 3

Interior

Interior Features Breakfast Room, Ceiling Fan(s), Entrance Foyer, Granite Counters, Separate Dining, Shower, Special Millwork, Tub, Walk-In Closet(s)

Heating Natural Gas

Cooling Central Air

Flooring Hardwood

Fireplaces Number 1

Fireplaces Type Family Room

Fireplace Y

Appliance Stainless Steel Appliance(s), Dishwasher, Microwave, Electric Range, Refrigerator

Laundry In Basement

Exterior

Parking Features true

Garage Spaces 2.0

Utilities Available Electricity Connected, Natural Gas Connected, Sewer Connected, Water Connected

Amenities Available Association Management

View Y/N No

Roof Type Architectural Shingle

Building

Lot Description Back Yard, Near Public Transit, Some Trees

Story 1

Sewer Public Sewer

Water Public

Level or Stories One

Structure Type Brick

Schools

Elementary Schools Townsend Elem.

Middle Schools Central Middle

High Schools Hazelwood Central High

School District Hazelwood

Others

HOA Fee Include Other

Ownership Private

Acceptable Financing Cash, Conventional, FHA, VA Loan

Listing Terms Cash, Conventional, FHA, VA Loan

Special Listing Condition Standard


Listed by Margaret Meyerkord • Berkshire Hathaway HomeServices Select Properties
Tony Tiller

Tony Tiller

Agent License ID: 2024028715

+1(636) 556-6627

GET MORE INFORMATION

Name
Phone*
Message

Go tour this home

6710 Ryan Crest DR