

148 Spring Oaks DR, Ballwin, MO 63011
See all 65 photos
148 Spring Oaks DR, Ballwin, MO 63011
REQUEST A TOUR If you would like to see this home without being there in person, select the "Virtual Tour" option and your agent will contact you to discuss available opportunities.
In-PersonVirtual Tour
$ 830,000
Est. payment /mo
Save
Open Sun 1PM-3PM

148 Spring Oaks DR Ballwin, MO 63011

4 Beds

3 Baths

3,560 SqFt


Open House

Sun Oct 04, 1:00pm - 3:00pm

UPDATED:

Key Details

Property Type Single Family Home

Sub Type Single Family Residence

Listing Status Active

Purchase Type For Sale

Square Footage 3,560 sqft

Price per Sqft $233

Subdivision Cedar Valley

MLS Listing ID 26062899

Style Traditional

Bedrooms 4

Full Baths 2

Half Baths 1

Year Built 1979

Annual Tax Amount $6,443

Lot Size 0.289 Acres

Acres 0.2888

Property Sub-Type Single Family Residence

Property Description

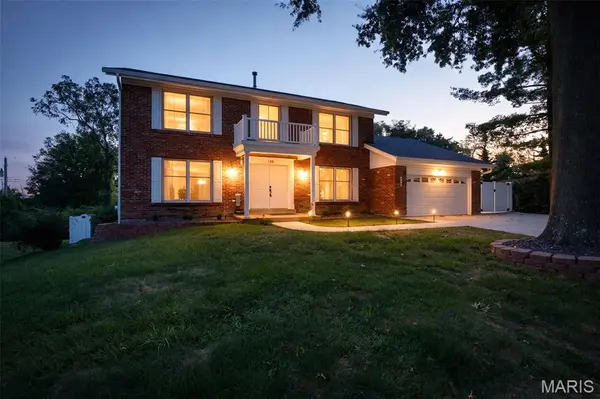
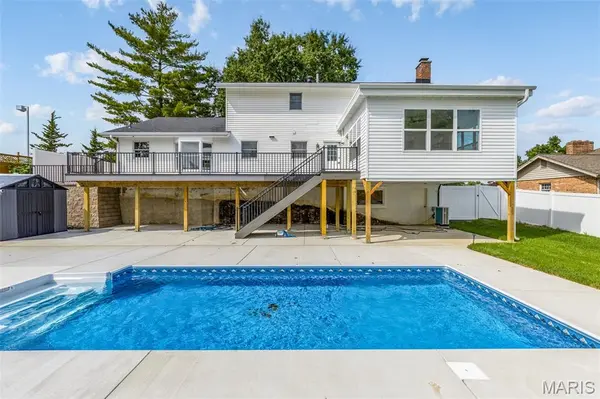
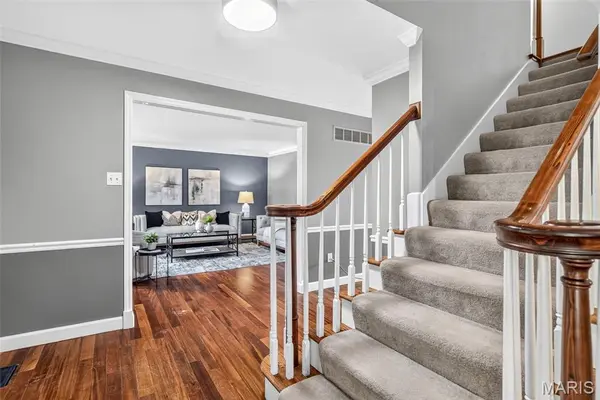
Welcome to this beautifully updated four-bedroom, three-bath home offering over 3,500 square feet of finished living space in the desirable Cedar Valley subdivision. Tucked away at the very back of the neighborhood, this property offers a peaceful setting, low traffic, and added street privacy—all just minutes from Ballwin Golf Course. The main level features beautiful hardwood floors, updated lighting, crown molding, and a newly added 16' x 16' sunroom with its own mini-split cooling system. The spacious family room showcases a wood-burning fireplace and wet bar, creating an inviting space for relaxing or entertaining. The updated kitchen features tile backsplash, granite countertops, stainless steel appliances, and a convenient double pantry. A separate dining room and main-floor laundry add functionality and convenience. The primary suite offers a walk-in closet, updated bath with a walk-in shower, and a custom closet system. Additional bathrooms have also been thoughtfully updated. Outdoor living is exceptional, with a 40' x 12' composite deck, covered front porch, patio area beneath the deck, and a new 12' x 24' radiant pool surrounded by a six-foot vinyl privacy fence. A newly constructed retaining wall adds both function and appeal. New low-voltage uplighting enhances the front of the home and pool area, creating beautiful evening ambiance. The partially finished lower level includes a walk-out to the covered patio beneath the sunroom, providing additional flexible living and recreation space. The fully drywalled garage offers excellent storage and functionality, while the newly extended driveway and additional side parking provide ample room for a boat, RV, or multiple vehicles. Additional recent improvements include a new HVAC system, tankless water heater, updated lighting, and extensive exterior enhancements. With its combination of spacious living areas, thoughtful updates, exceptional outdoor amenities, and private location, this Cedar Valley home offers a rare opportunity to enjoy comfort, entertaining, and privacy in one fantastic property.

Location

State MO

County St. Louis

Area 348 - Marquette

Rooms

Basement Egress Window, Partially Finished, Storage Space, Walk-Out Access

Interior

Interior Features Bar, Breakfast Room, Custom Cabinetry, Entrance Foyer, Granite Counters, Open Floorplan, Pantry, Separate Dining, Walk-In Closet(s)

Heating Forced Air, Natural Gas

Cooling Central Air, Electric

Flooring Carpet, Ceramic Tile, Wood

Fireplaces Number 1

Fireplaces Type Family Room

Fireplace Y

Appliance Stainless Steel Appliance(s), Dishwasher, Disposal, Microwave, Gas Oven, Gas Range, Refrigerator, Tankless Water Heater

Exterior

Exterior Feature Private Yard, Storage

Parking Features true

Garage Spaces 2.0

Fence Full

Pool Fenced, In Ground

Utilities Available Cable Available

View Y/N No

Building

Lot Description Back Yard, Level

Story 2

Sewer Public Sewer

Water Public

Level or Stories Two

Structure Type Brick Veneer,Stone Veneer,Vinyl Siding

Schools

Elementary Schools Westridge Elem.

Middle Schools Crestview Middle

High Schools Marquette Sr. High

School District Rockwood R-Vi

Others

Acceptable Financing Cash, Conventional, FHA, VA Loan

Listing Terms Cash, Conventional, FHA, VA Loan

Special Listing Condition Standard


Listed by Amber Lewis-Barron • Gateway Real Estate
Tony Tiller

Tony Tiller

Agent License ID: 2024028715

+1(636) 556-6627

GET MORE INFORMATION

Name
Phone*
Message

Go tour this home

148 Spring Oaks DR