

713 Galveston CT, Moscow Mills, MO 63362
See all 52 photos
713 Galveston CT, Moscow Mills, MO 63362
REQUEST A TOUR If you would like to see this home without being there in person, select the "Virtual Tour" option and your agent will contact you to discuss available opportunities.
In-PersonVirtual Tour
$ 420,000
Est. payment /mo
Save
Open Sun 11AM-1PM

713 Galveston CT Moscow Mills, MO 63362

3 Beds

3 Baths

2,762 SqFt


Open House

Sun Oct 04, 11:00am - 1:00pm

UPDATED:

Key Details

Property Type Single Family Home

Sub Type Single Family Residence

Listing Status Active

Purchase Type For Sale

Square Footage 2,762 sqft

Price per Sqft $152

Subdivision Austin Oaks

MLS Listing ID 26061256

Style Ranch,Traditional

Bedrooms 3

Full Baths 2

Half Baths 1

HOA Fees $100/ann

Year Built 2020

Annual Tax Amount $3,303

Lot Size 0.257 Acres

Acres 0.257

Property Sub-Type Single Family Residence

Property Description

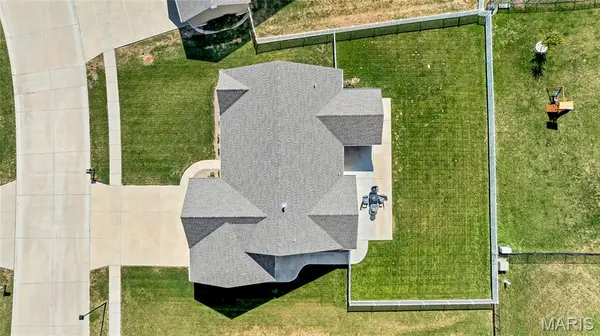
Welcome to 713 Galveston Ct, a beautiful 6-year-old ranch nestled in the desirable Austin Oaks subdivision! Offering 3 bedrooms, 2 full and 1 half bathrooms, over 1,600 sq ft on the main level, a partially finished lower level, AND an impressive 3-car garage, this home has so much more space than meets the eye! Step inside to luxury vinyl tile flooring and a bright, open floor plan where vaulted ceilings seamlessly connect the living room and kitchen. The kitchen features beautiful gray soft-close cabinetry, granite countertops, a stylish backsplash, and plenty of space to gather. Even better—the marble kitchen table and barstools can stay with the new owner! The split-bedroom floor plan offers privacy and functionality, including a pocket door that can completely separate the two secondary bedrooms and full hall bathroom from the main living space. On the opposite side of the home, you'll find a private main-floor laundry room and a spacious primary suite with a large walk-in closet (12'x5') and private ensuite featuring a double-sink vanity and oversized walk-in shower. The photos truly don't do this space justice! The outdoor setup is just as impressive. Step outside to a MASSIVE patio extending across the back of the home (48'x17'), complete with a covered section AND retractable awning—perfect for grilling, entertaining, or relaxing outside. The level, fully fenced yard sits on over a quarter acre and even has an in-ground sprinkler system! And don't forget the lower level—a rarity to find already partially finished in this newer subdivision! The entertaining space features a drink bar with a recessed mini fridge, dimmable lighting, a half bathroom, and a dedicated workout room that could easily double as a home office. There's still plenty of unfinished space for storage or future expansion. Car lovers, truck owners, and hobbyists will especially appreciate the MASSIVE 3-car garage, including an extended bay with room for a longer truck or additional storage, plus a convenient man door leading directly to the backyard. Additional bonuses include a water softener, window treatments throughout, 6-year-old roof and HVAC, and USDA 0% down financing eligibility for qualified buyers. With incredible indoor and outdoor living space, a functional floor plan, and upgrades throughout, 713 Galveston Ct is ready for its next owner!

Location

State MO

County Lincoln

Area 458 - Troy R-3

Rooms

Basement 8 ft + Pour, Bathroom, Concrete, Partially Finished, Full, Storage Space, Sump Pump

Main Level Bedrooms 3

Interior

Heating Forced Air, Natural Gas

Cooling Ceiling Fan(s), Central Air, Electric

Flooring Carpet, Vinyl

Fireplace N

Exterior

Exterior Feature Awning(s)

Parking Features true

Garage Spaces 3.0

Fence Fenced, Perimeter, Vinyl

Utilities Available Cable Connected, Electricity Connected, Natural Gas Connected, Sewer Connected, Water Connected

Amenities Available Common Ground

View Y/N No

Roof Type Architectural Shingle

Building

Lot Description Back Yard, Level, Sprinklers In Front, Sprinklers In Rear

Story 1

Sewer Public Sewer

Water Public

Level or Stories One

Structure Type Vinyl Siding

Schools

Elementary Schools Wm. R. Cappel Elem.

Middle Schools Troy South Middle School

High Schools Troy Buchanan High

School District Troy R-Iii

Others

HOA Fee Include Common Area Maintenance

Acceptable Financing Cash, Conventional, FHA, Private, USDA, VA Loan

Listing Terms Cash, Conventional, FHA, Private, USDA, VA Loan

Special Listing Condition Standard


Listed by Julie Sacco-Smith • Keller Williams Realty West
Tony Tiller

Tony Tiller

Agent License ID: 2024028715

+1(636) 556-6627

GET MORE INFORMATION

Name
Phone*
Message

Go tour this home

713 Galveston CT