




106 Crimson Oaks CT Lake St Louis, MO 63367
4 Beds
4 Baths
2,996 SqFt
Open House
Sun Oct 18, 1:00pm - 3:00pm
UPDATED:
Key Details
Property Type Single Family Home
Sub Type Single Family Residence
Listing Status Active
Purchase Type For Sale
Square Footage 2,996 sqft
Price per Sqft $180
Subdivision Manors At Crimson Oaks #1
MLS Listing ID 26066154
Style Traditional
Bedrooms 4
Full Baths 3
Half Baths 1
HOA Fees $235/ann
Year Built 2003
Annual Tax Amount $5,126
Lot Size 0.490 Acres
Acres 0.49
Lot Dimensions 100'x101'x216'x208'
Property Sub-Type Single Family Residence
Property Description
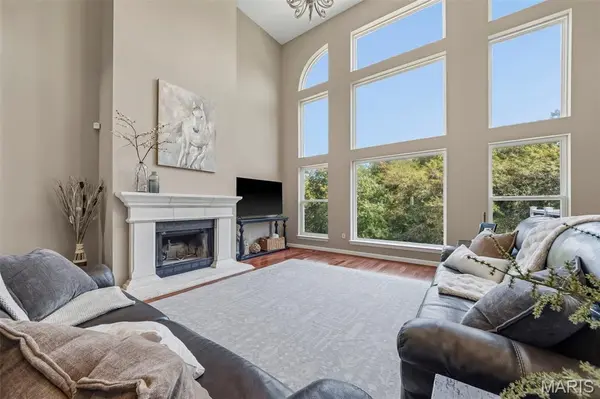
The great room is truly a showstopper, boasting soaring 18-foot ceilings, a wall of windows that floods the space with natural light, and a cozy fireplace perfect for relaxing evenings. The inviting kitchen features an island, 42-inch cabinetry, granite countertops, a custom pantry by The Closet Co., and a stainless-steel vent hood above the gas range. Just off the kitchen, the conveniently located laundry room connects to the three-car garage and features a drop zone and organizational system to keep everyday life neat and organized. For more formal gatherings, the spacious dining room provides the perfect setting for hosting family and friends.
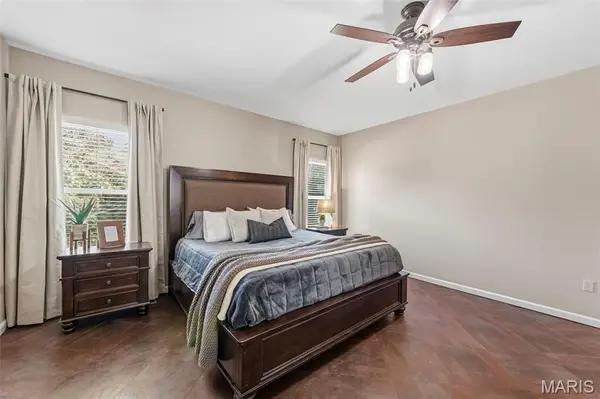
Upstairs, you'll find an impressive loft area, three generously sized bedrooms with walk-in closets, and each bedroom featuring their own en-suite or Jack/Jill baths. The partially finished walk-out lower level offers even more possibilities, with a bar/game room, a large family room with drywall and ceiling already installed, and a fifth bathroom that has been started and is ready for your finishing touches.
Step outside and enjoy the gorgeous half-acre setting from the new 19'x18' maintenance-free deck, complete with stairs leading to one of two patios. The second patio is accessible through the walk-out sliding doors and features an outdoor fireplace/grill, creating the perfect space for outdoor entertaining. The fully fenced yard also includes an irrigation system to help keep the landscaping looking its best.
Conveniently located just minutes from Highways 40/61 and situated in the highly sought-after Wentzville School District, this exceptional home offers the perfect blend of space, style, and functionality, both inside and out. The entire home has been freshly painted, and the refrigerator stays with the sale! Don't miss your opportunity to make this incredible property your own! Showings start Saturday, 10/17.
Location
State MO
County St. Charles
Area 416 - Wentzville-Timberland
Rooms
Basement 8 ft + Pour, Bath/Stubbed, Concrete, Partially Finished, Full, Sump Pump, Walk-Out Access
Main Level Bedrooms 1
Interior
Interior Features Breakfast Bar, Breakfast Room, Crown Molding, Entrance Foyer, Granite Counters, High Ceilings, Kitchen Island, Separate Dining, Separate Shower, Soaking Tub, Walk-In Closet(s), Walk-In Pantry
Heating Forced Air, Natural Gas
Cooling Ceiling Fan(s), Central Air, Electric
Flooring Carpet, Ceramic Tile, Hardwood, Laminate
Fireplaces Number 1
Fireplaces Type Great Room, Wood Burning
Fireplace Y
Appliance Stainless Steel Appliance(s), Dishwasher, Disposal, Double Oven, Range Hood, Gas Range, Gas Water Heater
Laundry Laundry Room, Main Level
Exterior
Exterior Feature Fire Pit, Private Yard
Parking Features true
Garage Spaces 3.0
Fence Back Yard, Fenced, Vinyl
Utilities Available Cable Available, Electricity Connected, Natural Gas Connected, Sewer Connected, Water Connected
Amenities Available Common Ground
View Y/N No
Roof Type Architectural Shingle
Building
Lot Description Adjoins Common Ground, Adjoins Wooded Area, Private, Sprinklers In Front, Sprinklers In Rear
Story 1.5
Sewer Public Sewer
Water Public
Level or Stories One and One Half
Structure Type Vinyl Siding
Schools
Elementary Schools Duello Elem.
Middle Schools Wentzville South Middle
High Schools Timberland High
School District Wentzville R-Iv
Others
HOA Fee Include Common Area Maintenance
Ownership Private
Acceptable Financing Cash, Conventional, FHA, VA Loan
Listing Terms Cash, Conventional, FHA, VA Loan
Special Listing Condition Standard