

2 Tuscany Trace DR, St Charles, MO 63303
See all 48 photos
2 Tuscany Trace DR, St Charles, MO 63303
REQUEST A TOUR If you would like to see this home without being there in person, select the "Virtual Tour" option and your agent will contact you to discuss available opportunities.
In-PersonVirtual Tour
$ 485,000
Est. payment /mo
Coming Soon

2 Tuscany Trace DR St Charles, MO 63303

3 Beds

3 Baths

2,841 SqFt


UPDATED:

Key Details

Property Type Single Family Home

Sub Type Single Family Residence

Listing Status Coming Soon

Purchase Type For Sale

Square Footage 2,841 sqft

Price per Sqft $170

Subdivision Tuscany

MLS Listing ID 26066629

Style Traditional

Bedrooms 3

Full Baths 3

HOA Fees $600/ann

Year Built 2012

Annual Tax Amount $5,171

Lot Size 8,712 Sqft

Acres 0.2

Lot Dimensions .20

Property Sub-Type Single Family Residence

Property Description

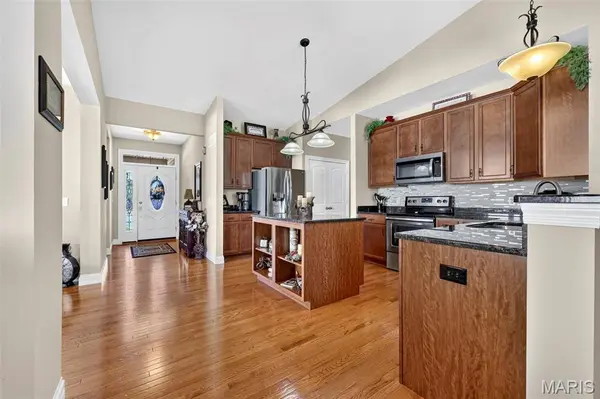
Welcome to a wonderful, well-cared-for home in a fantastic location, lightly lived-in property features an open floor plan, soaring ceilings, neutral upscale decor, and a finished lower level, along with a three-car oversized garage and a beautifully landscaped yard, fenced courtyard patio. Key features include: Main Level ~ flexible layout with a dining room or it could be a home office, primary suite, and a privately located secondary bedroom. Highlights include gleaming hardwood floors, transom windows, a great 'gathering' room open to the kitchen and breakfast area. The cooks kitchen offers a center island with feature nooks, granite countertops, backsplash, pantry and stainless steel appliances. The primary suite features a bay windows, a walk-in closet, and a luxury bathroom with a separate tub and oversized shower. Main-level laundry with added storage cabinets. The divided bedroom floor plan offers privacy for the second bedroom. The finished lower level offers over 1,200 sq. ft. of living space, including a family room, game area with a bar/kitchenette, third bedroom with egress window, and a full bath—ideal for a guest, in-law, or young adult suite, plus ample unfinished storage space. Recent Updates: HVAC system (2026), roof (2025), kitchen backsplash, laundry cabinets, and a fenced patio area with custom lighting and landscaping. 3 car oversized garage. This is a must see home - book your appointment today.

Location

State MO

County St. Charles

Area 411 - Francis Howell North

Rooms

Basement Bathroom, Egress Window, Finished, Full, Sleeping Area, Sump Pump

Main Level Bedrooms 2

Interior

Interior Features Bar, Breakfast Bar, Breakfast Room, Ceiling Fan(s), Double Vanity, Entrance Foyer, Granite Counters, High Ceilings, In-Law Floorplan, Kitchen Island, Open Floorplan, Pantry, Separate Dining, Separate Shower, Soaking Tub, Vaulted Ceiling(s), Walk-In Closet(s), Wet Bar

Heating Forced Air, Gas

Cooling Central Air

Flooring Carpet, Hardwood

Fireplace N

Appliance Stainless Steel Appliance(s), Dishwasher, Disposal, Microwave, Electric Oven, Electric Range

Laundry Laundry Room, Main Level

Exterior

Exterior Feature Courtyard, Lighting, Private Yard

Parking Features true

Garage Spaces 3.0

Fence Fenced

Utilities Available Electricity Connected, Natural Gas Connected, Sewer Connected, Underground Utilities, Water Connected

Amenities Available Common Ground

View Y/N No

Roof Type Architectural Shingle

Private Pool false

Building

Lot Description Adjoins Common Ground, Back Yard, Corner Lot, Front Yard, Landscaped, Level, Private, Some Trees

Story 1

Sewer Public Sewer

Water Public

Level or Stories One

Structure Type Brick,Vinyl Siding

Schools

Elementary Schools Harvest Ridge Elem.

Middle Schools Barnwell Middle

High Schools Francis Howell North High

School District Francis Howell R-Iii

Others

HOA Fee Include Common Area Maintenance

Ownership Private

Acceptable Financing Cash, Conventional, FHA, VA Loan

Listing Terms Cash, Conventional, FHA, VA Loan

Special Listing Condition Standard

Virtual Tour https://youtu.be/y953Zjug7Sk


Listed by Susan Brewer • Susan Brewer Service First RE
Tony Tiller

Tony Tiller

Agent License ID: 2024028715

+1(636) 556-6627

GET MORE INFORMATION

Name
Phone*
Message

Go tour this home

2 Tuscany Trace DR